Lexiton International
Lexiton International Welcome to Lexiton International
Level 6 Diploma in Quality Assurance and Quality Control (QA/QC) Mechanical
Section 1: Unit 1: Advanced Quality Management Systems in Mechanical Engineering
Section 2: Unt No 2: Mechanical System Inspection and Testing Techniques
Lesson 1: Perform comprehensive inspections of mechanical systems, machinery, and components. Quiz No 1: Perform comprehensive inspections of mechanical systems, machinery, and components. Lesson 2: Apply appropriate testing methods for mechanical parts, assemblies, and operational systems. Quiz No 2: Apply appropriate testing methods for mechanical parts, assemblies, and operational systems. Lesson 3: Analyse test data to identify defects, safety risks, or non-compliance issues. Quiz No 3: Analyse test data to identify defects, safety risks, or non-compliance issues. Lesson 4: Implement corrective measures to address quality deficiencies in mechanical systems. Quiz No 4: Implement corrective measures to address quality deficiencies in mechanical systems. Lesson 5: Ensure all inspection and testing procedures comply with organisational and regulatory standards Quiz No 5: Ensure all inspection and testing procedures comply with organisational and regulatory standards. Lesson 6: Evaluate system performance and reliability against international mechanical engineering standards. Quiz No 6: Evaluate system performance and reliability against international mechanical engineering standards.
Section 3: Unit 3: Statistical Process Control and Data Analysis in Mechanical Engineering
Section 4: Unit No 4: Mechanical Components, Materials, and Reliability in QA/QC
Section 5: Unit no 5 : Compliance with International Mechanical Standards and Regulations
Section 6: Unit no 6 :Leadership, Risk Management, and Project Supervision in QA/QC Mechanical
Lesson 11

Lesson 5: Ensure all inspection and testing procedures comply with organisational and regulatory standards

Effective mechanical inspection policies provide the foundation for maintaining equipment integrity, product conformity, workplace safety, and reliable operational performance. As national regulations, international standards, engineering codes, inspection technologies, and organisational risk profiles evolve, existing company policies must be periodically reviewed to ensure they remain accurate, relevant, and fit for purpose. A structured review examines whether inspection frequencies, testing methods, acceptance criteria, competency requirements, calibration controls, documentation, non-conformance management, and corrective-action processes continue to reflect current regulatory and engineering expectations.

Reviewing inspection policies requires more than checking whether a regulation or standard is mentioned within a company document. It involves systematically comparing current organisational practices with applicable national regulatory frameworks, international standards, engineering codes, quality requirements, and recognised industry practices. A compliance gap analysis can identify areas where policies are fully aligned, partially implemented, outdated, or insufficiently controlled. Particular attention should be given to mechanical systems and components where inspection effectiveness directly influences safety and reliability, including fabricated assemblies, welded components, pressure-containing equipment, rotating machinery, structural elements, lifting equipment, and critical plant assets.

Operational alignment is achieved when regulatory requirements are effectively translated into practical inspection controls across workshops, manufacturing facilities, maintenance operations, testing environments, and engineering sites. A robust inspection policy should establish clear responsibilities, competent personnel, suitable inspection methods, calibrated equipment, defined acceptance criteria, traceable records, effective NCR controls, corrective actions, and periodic verification. By continuously reviewing and updating these arrangements, organisations can strengthen mechanical QA/QC, regulatory compliance, asset integrity, inspection governance, operational reliability, and quality performance, while reducing the risk of outdated procedures and unmanaged compliance gaps.

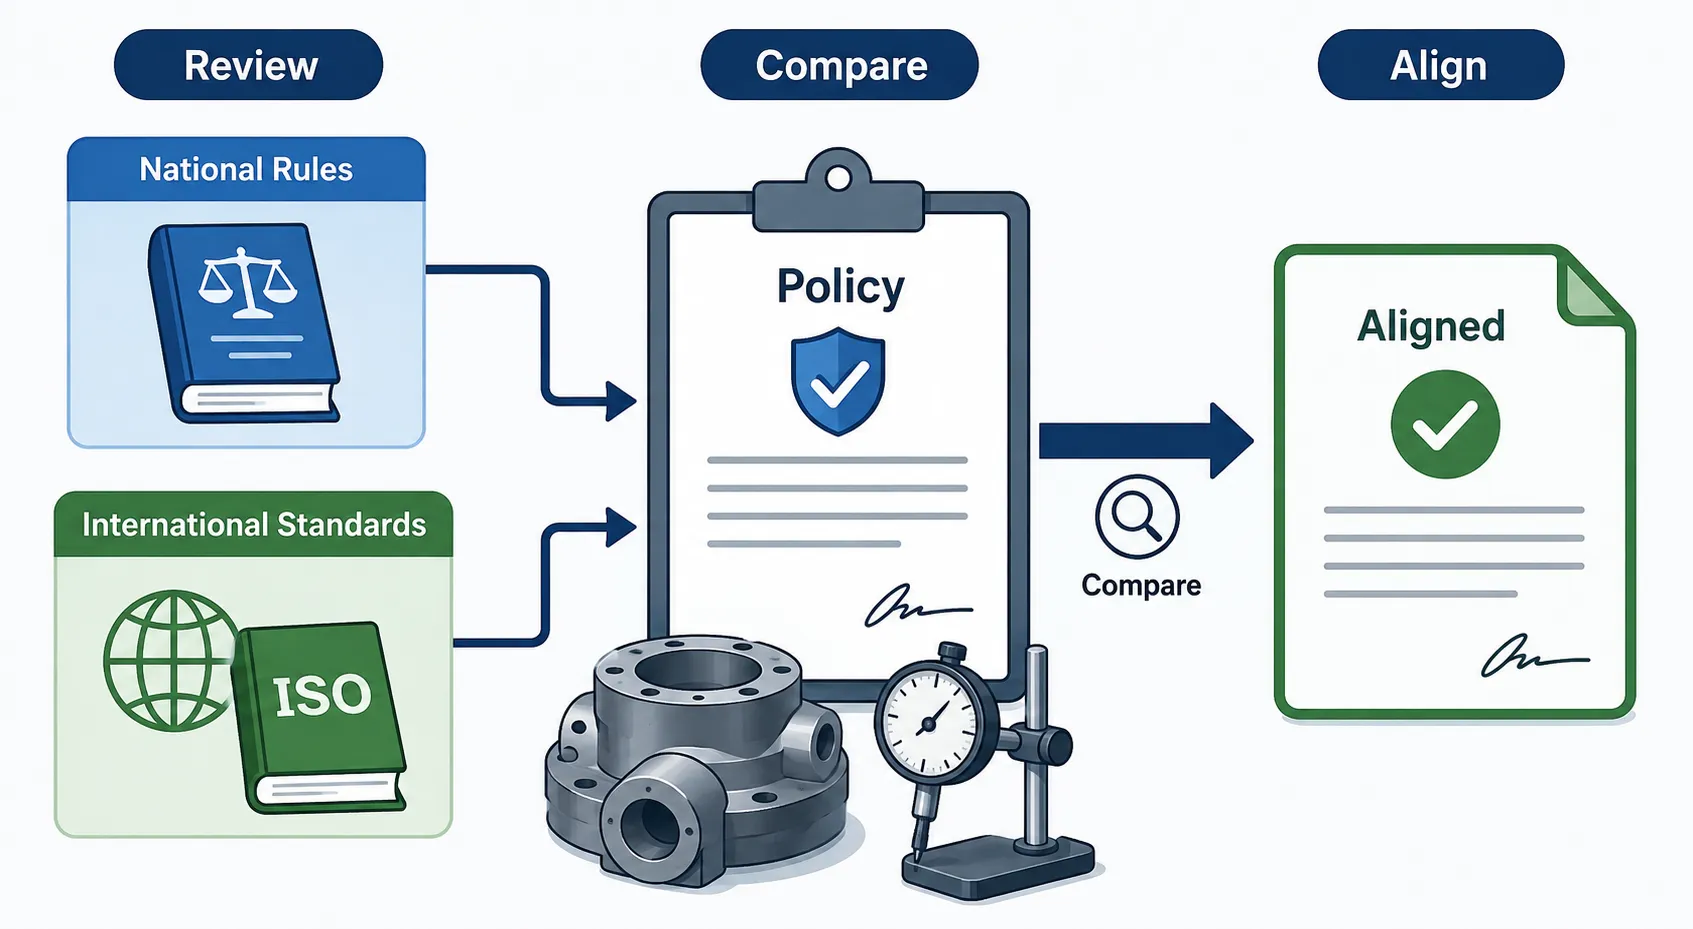
 1: Review Existing Company Inspection Policies Against Updated National and International Regulatory Frameworks to Ensure Full Operational Alignment

Reviewing company inspection policies against updated national and international regulatory frameworks is a fundamental component of effective mechanical quality assurance, quality control, compliance management, and operational governance. Mechanical inspection policies establish the organisational rules for how equipment, components, fabricated assemblies, machinery, materials, testing activities, and inspection records are controlled. However, regulations, standards, engineering codes, technologies, manufacturing methods, and operational risks can change over time. A policy that was technically appropriate when originally developed may become incomplete, outdated, or inconsistent with current requirements.

A professional review therefore needs to determine whether the organisation’s documented inspection requirements remain suitable for its actual mechanical operations. This includes examining inspection frequencies, inspection methods, personnel competence, calibration arrangements, acceptance criteria, documentation, traceability, non-conformance controls, corrective actions, internal audits, management responsibilities, and escalation arrangements. The objective is not simply to update references within a policy document; it is to verify that current regulatory and technical expectations have been translated into practical controls that are implemented consistently across the workplace.

Understanding Inspection Policy and Regulatory Alignment

An inspection policy is a controlled organisational framework that establishes how inspection and verification activities are planned, performed, recorded, reviewed, and improved. It normally provides the direction from which more detailed procedures, inspection and test plans, work instructions, checklists, forms, and quality records are developed.

Regulatory alignment means ensuring that the company’s inspection arrangements correspond with the requirements that legally or contractually apply to its activities. International standards and engineering codes may provide additional technical requirements, depending on the industry, project, client, equipment type, and contractual arrangements.

A useful compliance relationship can be represented as:

Regulatory Requirements → Applicable Standards → Company Policy → Inspection Procedures → Workplace Implementation → Evidence → Review and Improvement

Each stage must be connected. A company may have an excellent policy document, but if the associated inspection procedure is outdated or workers are using obsolete acceptance criteria, operational alignment has not been achieved.

Key Definitions

TermDefinitionApplication to Mechanical Inspection
Inspection PolicyControlled organisational statement governing inspection activitiesEstablishes the overall inspection framework
Regulatory FrameworkApplicable legal and regulatory requirements governing operationsDefines mandatory compliance obligations
International StandardRecognised technical or management standard used across jurisdictionsProvides consistent technical or management expectations
Engineering CodeTechnical rules or practices governing design, fabrication, inspection or operationEstablishes engineering acceptance and control requirements
ComplianceConformity with applicable requirementsDemonstrates that required controls are being followed
Operational AlignmentConsistency between requirements, procedures and actual workplace practiceEnsures policies work in real operations
Gap AnalysisStructured comparison between existing controls and required controlsIdentifies missing or inadequate arrangements
Document ControlProcess for controlling document approval, revision and usePrevents obsolete inspection requirements
TraceabilityAbility to connect inspection evidence to equipment, component and requirementSupports verification and auditability
Acceptance CriteriaDefined conditions used to determine conformitySupports objective inspection decisions
Non-ConformanceFailure to meet an applicable specified requirementInitiates containment and corrective action
Corrective ActionAction taken to address the cause of a non-conformancePrevents recurrence
CompetenceDemonstrated ability to perform assigned inspection dutiesEnsures reliable inspection results
CalibrationComparison or adjustment of measurement equipment against a known referenceSupports measurement accuracy
Audit EvidenceObjective information demonstrating compliance or non-complianceSupports verification and management review

Why Inspection Policies Require Periodic Review

Mechanical engineering environments are dynamic. Equipment may be modified, new manufacturing processes may be introduced, suppliers may change, inspection technologies may develop, and regulatory requirements may be revised.

A policy review may therefore be triggered by:

  • Changes to applicable legislation.
  • Revision of technical standards.
  • Changes to engineering codes.
  • Introduction of new equipment.
  • Modification of existing machinery.
  • New manufacturing processes.
  • Changes in inspection technology.
  • Changes in organisational structure.
  • Changes in risk profile.
  • Major mechanical failures.
  • Repeated non-conformances.
  • Customer complaints.
  • Audit findings.
  • Regulatory findings.
  • Changes in contractual requirements.
  • Introduction of new materials.
  • Changes in supplier arrangements.
  • Significant process modifications.

A mature QA/QC system does not wait for a regulatory inspection or major failure before reviewing its policies. Review should be planned and risk-based.

Identifying the Applicable Regulatory Framework
Policy Alignment Workflow

One of the most important stages is determining which requirements actually apply to the organisation.

Not every regulation or international standard applies to every mechanical operation. A professional review therefore begins by establishing the organisation’s activities, assets, processes, geographical locations, contractual obligations, and risk profile.

Areas to Consider

  • Type of mechanical equipment.
  • Manufacturing activities.
  • Fabrication activities.
  • Maintenance activities.
  • Testing activities.
  • Pressure-related equipment.
  • Rotating machinery.
  • Structural components.
  • Welding activities.
  • Lifting equipment.
  • Material handling systems.
  • Inspection and NDT activities.
  • Environmental operating conditions.
  • Workplace hazards.
  • Customer requirements.
  • Project specifications.
  • Applicable national requirements.
  • Applicable international standards.
  • Relevant engineering codes.

This prevents two opposite problems: applying irrelevant requirements unnecessarily and failing to identify requirements that genuinely apply.

National Regulatory Requirements

National regulatory frameworks establish legally enforceable requirements within a particular jurisdiction. Depending on the location and industry, these may address:

  • Workplace health and safety.
  • Machinery safety.
  • Pressure systems.
  • Lifting equipment.
  • Environmental controls.
  • Electrical and mechanical interfaces.
  • Construction activities.
  • Product safety.
  • Industrial plant operation.
  • Inspection and certification.
  • Competence requirements.
  • Record retention.

A company inspection policy should clearly identify the regulations relevant to its operations rather than relying on generic references.

Reviewing Regulatory Changes

A structured regulatory review should establish:

  1. What requirement previously applied?
  2. Has it been revised?
  3. What has changed?
  4. When did the change become applicable?
  5. Does the change affect company operations?
  6. Which policy or procedure is affected?
  7. What practical controls must change?
  8. Who is responsible for implementing the change?
  9. What evidence will demonstrate implementation?

This approach converts regulatory change into an operational improvement process.

International Standards and Engineering Codes

International standards can provide common technical and management frameworks for organisations operating across borders. Depending on the application, mechanical inspection activities may interact with standards covering:

  • Quality management.
  • Asset management.
  • Welding quality.
  • Non-destructive testing.
  • Materials testing.
  • Dimensional inspection.
  • Mechanical testing.
  • Calibration.
  • Risk management.
  • Inspection competence.
  • Equipment integrity.

Engineering codes can also establish requirements for specific equipment or applications. The company must identify which codes are contractually, technically, or legally applicable rather than treating every international standard as automatically mandatory.

Difference Between Regulation, Standard and Company Procedure

Understanding the hierarchy of requirements is essential.

Regulation

A regulation generally establishes legally enforceable obligations.

Standard

A standard provides recognised technical or management requirements and may become applicable through legislation, contract, specification, certification arrangements, or company adoption.

Engineering Code

An engineering code generally establishes technical rules, design principles, fabrication requirements, inspection methods, or acceptance criteria for a defined application.

Company Policy

The company policy converts applicable external requirements into organisational expectations.

Procedure

The procedure explains how the requirement is implemented.

Work Instruction

The work instruction provides detailed operational direction for a specific activity.

Inspection Record

The record provides evidence that the required activity was performed.

The relationship can therefore be understood as:

Requirement → Policy → Procedure → Work Activity → Inspection Evidence

Conducting a Compliance Gap Analysis

A compliance gap analysis is one of the most effective methods for reviewing existing inspection policies.

The process compares:

Current State against Required State

The difference represents the compliance or operational gap.

Typical Gap Categories

  • Fully compliant.
  • Partially compliant.
  • Not compliant.
  • Requirement not addressed.
  • Requirement unclear.
  • Requirement outdated.
  • Requirement inconsistently implemented.
  • Requirement documented but not demonstrated.
  • Requirement implemented but not documented.

This classification helps management prioritise corrective action.

Step-by-Step Inspection Policy Review Process

Step 1: Establish the Review Scope

The first step is to define exactly what is being reviewed.

The scope may include:

  • Mechanical inspection policy.
  • Inspection procedures.
  • NDT procedures.
  • Welding inspection controls.
  • Calibration procedures.
  • Material inspection.
  • Dimensional inspection.
  • Equipment inspection.
  • NCR procedures.
  • Corrective-action procedures.
  • Inspection records.
  • Competency requirements.

The scope should also identify sites, departments, equipment categories, production lines, and projects included in the review.

Step 2: Identify Applicable Requirements

Develop a controlled register of relevant requirements.

This may include:

  • National regulations.
  • International standards.
  • Engineering codes.
  • Contract specifications.
  • Customer requirements.
  • Internal engineering standards.
  • Manufacturer requirements.

Step 3: Establish Current Document Status

Review the current revision status of:

  • Policies.
  • Procedures.
  • Inspection forms.
  • Checklists.
  • Technical specifications.
  • Drawings.
  • Test methods.
  • Acceptance criteria.
  • Calibration requirements.

Step 4: Compare Requirements

Each applicable requirement should be compared against the company’s existing controls.

Questions should include:

  • Is the requirement addressed?
  • Is the requirement correctly interpreted?
  • Is responsibility assigned?
  • Is implementation defined?
  • Is evidence generated?
  • Is the requirement being followed?

Step 5: Verify Workplace Implementation

Document review alone is insufficient.

Inspectors should determine whether the actual workplace matches the policy.

This may involve:

  • Observing inspection activities.
  • Interviewing personnel.
  • Reviewing completed records.
  • Examining equipment identification.
  • Checking calibration status.
  • Reviewing NCRs.
  • Sampling inspection reports.
  • Comparing actual methods with approved procedures.

Step 6: Record Gaps

Each identified gap should be documented objectively.

A useful gap record includes:

  • Requirement.
  • Existing control.
  • Identified gap.
  • Risk.
  • Evidence.
  • Responsible person.
  • Corrective action.
  • Target date.
  • Verification method.

Step 7: Assess Risk

Not every gap presents the same level of risk.

Consider:

  • Safety consequence.
  • Mechanical integrity consequence.
  • Regulatory consequence.
  • Product quality consequence.
  • Operational consequence.
  • Financial consequence.
  • Customer consequence.

Step 8: Prioritise Corrective Actions

High-risk gaps should receive priority.

Typical priority categories may include:

  • Critical.
  • High.
  • Medium.
  • Low.

Step 9: Update Documentation

Where necessary, revise:

  • Policy statements.
  • Procedures.
  • Inspection frequencies.
  • Acceptance criteria.
  • Responsibilities.
  • Forms.
  • Checklists.
  • Training materials.

Step 10: Verify Implementation

The revised policy must be implemented rather than simply approved.

Verification may involve:

  • Training.
  • Competency checks.
  • Workplace observations.
  • Record sampling.
  • Internal audits.
  • Inspection performance reviews.

Reviewing Inspection Frequencies

Inspection frequency is a critical policy component.

A policy may require inspection:

  • Before operation.
  • During production.
  • At defined intervals.
  • After maintenance.
  • After modification.
  • Following abnormal events.
  • Following repairs.
  • During commissioning.
  • During periodic integrity assessments.

The review should determine whether these frequencies remain appropriate for the current risk profile.

Risk-Based Frequency Considerations

Frequency may depend on:

  • Equipment criticality.
  • Failure history.
  • Operating conditions.
  • Failure consequences.
  • Age.
  • Condition.
  • Duty cycle.
  • Previous inspection results.
  • Manufacturer requirements.
  • Regulatory requirements.

A high-criticality component with a history of deterioration may require stronger inspection controls than a low-risk component.

Reviewing Inspection Methods

Inspection methods should remain technically suitable for the defects being sought.

The review should consider whether procedures appropriately define:

  • Visual inspection.
  • Dimensional inspection.
  • Surface examination.
  • NDT.
  • Functional testing.
  • Pressure testing where applicable.
  • Material verification.
  • Mechanical testing.
  • Condition monitoring.

The selected method should be capable of detecting the type of defect or degradation relevant to the equipment.

Reviewing Acceptance Criteria

Acceptance criteria are essential because inspection results require objective evaluation.

A policy should provide a clear basis for determining:

Accept → Monitor → Repair → Reject → Escalate

Acceptance criteria may be derived from applicable:

  • Regulations.
  • Engineering codes.
  • Standards.
  • Drawings.
  • Specifications.
  • Manufacturer requirements.
  • Contract requirements.

A vague statement such as “inspect for defects” is insufficient for a robust QA/QC system. The inspection procedure should establish how findings are evaluated.

Reviewing Personnel Competence

Updated requirements may affect inspection personnel competency.

The policy review should examine:

  • Qualification requirements.
  • Training requirements.
  • Experience.
  • Authorisation.
  • Role responsibilities.
  • Supervision.
  • Competency assessments.
  • Continuing professional development.

Competence should correspond to the complexity and consequence of the inspection activity.

Examples of Competency Considerations

  • Visual inspection competence.
  • Dimensional inspection competence.
  • NDT competence.
  • Welding inspection competence.
  • Drawing interpretation.
  • Measurement equipment use.
  • Data interpretation.
  • NCR preparation.
  • Risk assessment.

Reviewing Calibration Controls

Measurement reliability depends heavily on suitable and controlled inspection equipment.

The policy should establish requirements for:

  • Equipment identification.
  • Calibration status.
  • Calibration intervals.
  • Calibration traceability.
  • Equipment condition.
  • Out-of-calibration equipment.
  • Calibration records.
  • Equipment storage.
  • Equipment verification.

Where an instrument is found to be out of calibration, the organisation should determine whether previous inspection results may have been affected.

Reviewing Documentation and Traceability

Inspection evidence should be traceable to the specific item inspected.

Records should generally allow the organisation to identify:

  • Equipment or component.
  • Identification number.
  • Inspection date.
  • Inspector.
  • Inspection method.
  • Equipment used.
  • Measurement results.
  • Acceptance criteria.
  • Findings.
  • Status.
  • Related NCR.
  • Corrective action where applicable.

Traceability is particularly important for safety-critical components and regulated equipment.

Reviewing Non-Conformance Controls

Inspection policy should establish how non-conforming conditions are managed.

A robust NCR process should cover:

  • Identification.
  • Recording.
  • Segregation where appropriate.
  • Technical evaluation.
  • Disposition.
  • Corrective action.
  • Verification.
  • Closure.
  • Trend analysis.

The policy should prevent personnel from informally accepting deviations without appropriate technical authority.

Reviewing Corrective Action Requirements

The review should determine whether corrective actions address causes rather than merely symptoms.

For recurring defects, the organisation should examine:

  • Root cause.
  • Contributing causes.
  • Process weaknesses.
  • Equipment conditions.
  • Training.
  • Documentation.
  • Material issues.
  • Measurement systems.

Corrective actions should have clear ownership and verification.

Reviewing Audit and Management Review Arrangements

Inspection policies should be periodically evaluated through internal audits and management reviews.

Audits can determine:

  • Whether procedures are followed.
  • Whether inspection records are complete.
  • Whether personnel are competent.
  • Whether equipment is calibrated.
  • Whether NCRs are controlled.
  • Whether corrective actions are effective.

Management review can then consider broader trends such as:

  • Recurring defects.
  • Inspection failures.
  • Audit findings.
  • Customer complaints.
  • Equipment reliability.
  • Compliance gaps.
  • Resource requirements.

Reviewing Policy Against Actual Workplace Practice

One of the most important principles is:

A documented control is not necessarily an implemented control.

For example, a company policy may require calibration before use, but a workplace inspection may reveal that personnel routinely use instruments without checking calibration status.

Similarly, a procedure may require complete traceability, while actual inspection reports may contain missing equipment identification.

Therefore, policy review should combine:

  • Document review.
  • Personnel interviews.
  • Workplace observation.
  • Record sampling.
  • Technical verification.

Practical Example: Inspection Frequency Gap

A manufacturing company has an established inspection policy requiring periodic inspection of critical mechanical machinery.

During a regulatory and standards review, the organisation identifies updated risk information showing that one category of machinery has a higher consequence of failure than previously recognised.

The company compares:

Existing Policy → Current Risk → Updated Requirements → Actual Inspection Frequency

The review finds that the existing inspection interval is no longer adequately supported by the organisation’s current risk assessment.

The organisation therefore:

  • Reviews the equipment history.
  • Reassesses criticality.
  • Revises inspection frequency.
  • Updates the inspection schedule.
  • Revises the relevant procedure.
  • Trains affected personnel.
  • Monitors implementation.

This demonstrates how a regulatory review can lead to practical operational improvement.

Practical Example: Calibration Policy Gap

A QA/QC review identifies that a company policy requires calibrated measurement equipment but does not clearly define what happens when equipment is discovered outside its calibration period.

This creates a potential gap because previous inspection results may have been affected.

The organisation revises its policy to establish:

  • Identification of affected equipment.
  • Immediate withdrawal where appropriate.
  • Technical assessment.
  • Review of previous measurements.
  • Impact assessment.
  • Re-inspection where necessary.
  • Documentation.
  • Corrective action.

The revised policy therefore becomes more operationally robust.

Practical Example: NDT Procedure Alignment

A fabrication organisation reviews its NDT procedures against current project requirements and identifies differences in terminology, personnel competence requirements, reporting arrangements, and acceptance criteria.

Instead of simply changing the procedure title, the QA/QC team performs a full gap analysis.

The review identifies:

  • Missing technical references.
  • Inconsistent reporting requirements.
  • Unclear acceptance criteria.
  • Incomplete traceability.
  • Training requirements requiring clarification.

The organisation updates the relevant controls and verifies implementation through record sampling and workplace observation.

Practical Example: Welding Inspection Policy

A fabrication company reviews its welding inspection policy following changes to its product range.

The previous policy was designed for relatively simple fabrication, while the new work involves more critical welded assemblies.

The review identifies that the existing policy does not adequately address:

  • Inspection stages.
  • Welding documentation.
  • Welder qualification controls.
  • Procedure qualification records.
  • NDT requirements.
  • Traceability.
  • Repair documentation.

The company therefore revises the policy and supporting procedures to match the increased technical and quality risk.

Policy Review Evidence

A professional review should generate objective evidence.

Useful evidence includes:

  • Approved policy documents.
  • Regulatory registers.
  • Standards registers.
  • Gap-analysis records.
  • Revision histories.
  • Inspection records.
  • Calibration certificates.
  • Competency records.
  • NCR records.
  • Audit reports.
  • Corrective-action records.
  • Training records.
  • Workplace observation notes.

Evidence should be controlled and traceable.

Common Gaps Identified During Policy Reviews

Typical weaknesses may include:

  • Outdated standards.
  • Missing regulatory references.
  • Unclear responsibilities.
  • Inadequate acceptance criteria.
  • Inconsistent inspection frequencies.
  • Weak calibration controls.
  • Incomplete traceability.
  • Poor NCR management.
  • Insufficient competency requirements.
  • Outdated inspection forms.
  • Inconsistent terminology.
  • Missing escalation arrangements.
  • Inadequate corrective-action verification.
  • Weak document control.
  • Insufficient management oversight.

Managing Document Revisions

When a policy is updated, document control becomes critical.

The organisation should ensure:

  • New revision is formally approved.
  • Previous revision is withdrawn.
  • Relevant users receive the updated document.
  • Obsolete copies are controlled.
  • Changes are communicated.
  • Training is provided where necessary.
  • Associated procedures are updated.
  • Forms and checklists are revised.
  • Implementation is verified.

Changing one policy document without reviewing dependent procedures can create inconsistencies.

Maintaining a Regulatory Compliance Register

A regulatory compliance register provides a central mechanism for tracking applicable requirements.

It may contain:

  • Requirement title.
  • Requirement source.
  • Revision status.
  • Applicability.
  • Related company document.
  • Responsible owner.
  • Compliance status.
  • Evidence.
  • Review date.
  • Required action.

This creates traceability between external requirements and internal controls.

Risk-Based Gap Prioritisation

A gap should be prioritised according to its potential consequence.

Critical Gap

A gap could create a serious safety, integrity, or regulatory exposure.

High Gap

A gap could significantly affect equipment integrity, compliance, or product conformity.

Medium Gap

A gap requires corrective action but does not represent an immediate significant threat.

Low Gap

A gap has limited immediate impact but should still be corrected to maintain system effectiveness.

Benefits of Regulatory Alignment

Safety Benefits

  • Better control of mechanical hazards.
  • Improved inspection of critical equipment.
  • Earlier identification of deterioration.
  • Stronger protection of workers.
  • Reduced likelihood of unsafe operation.

Quality Benefits

  • Consistent inspection practices.
  • Improved conformity.
  • Better defect detection.
  • Stronger documentation.
  • Reduced recurring non-conformances.

Reliability Benefits

  • Improved equipment integrity.
  • Better maintenance decisions.
  • Reduced unexpected failures.
  • Improved operational continuity.

Compliance Benefits

  • Better regulatory readiness.
  • Stronger audit evidence.
  • Reduced compliance gaps.
  • Improved accountability.
  • Better management of regulatory change.

Commercial Benefits

  • Reduced rework.
  • Reduced downtime.
  • Lower failure-related costs.
  • Improved customer confidence.
  • Stronger contractual compliance.

Challenges in Maintaining Alignment

Organisations may face several challenges when updating inspection policies.

Rapid Regulatory Change

Requirements may change faster than internal documents can be revised.

Multiple Jurisdictions

International operations may involve different national requirements.

Conflicting Requirements

Different contractual, regulatory, and technical requirements may need careful interpretation.

Legacy Equipment

Older equipment may have documentation that does not reflect current practices.

Resource Constraints

Policy review requires competent personnel and sufficient time.

Communication Gaps

Updated procedures may not reach all affected personnel.

Inconsistent Implementation

Different departments may interpret the same requirement differently.

A mature management system anticipates these challenges rather than treating them as exceptional events.

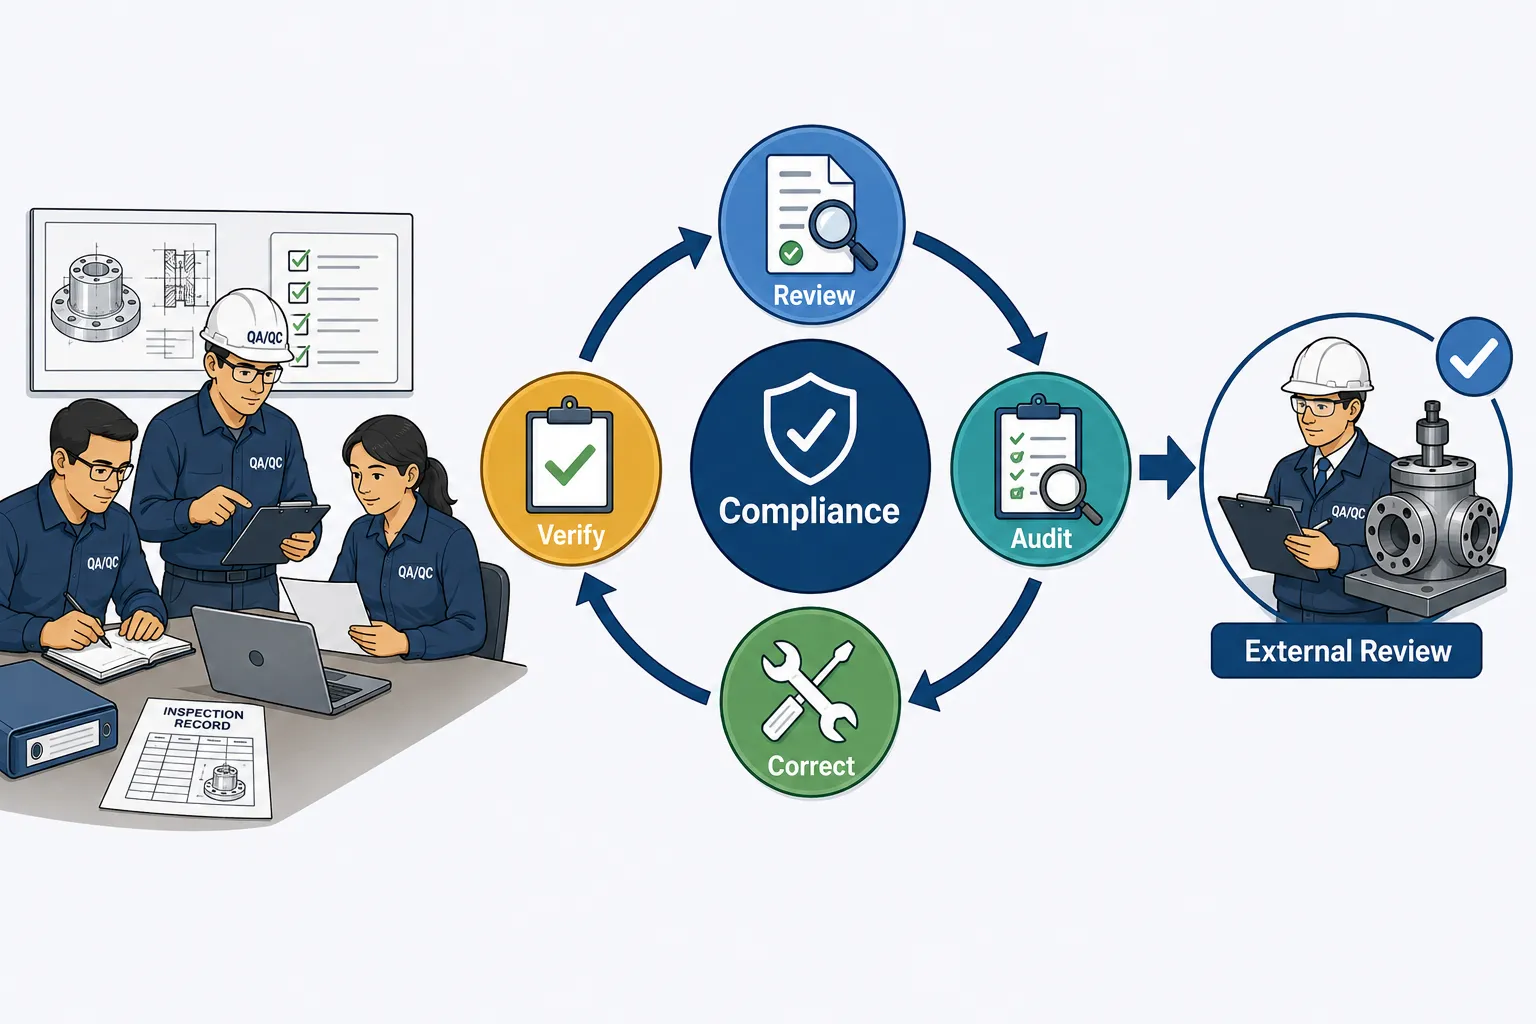
A Structured Operational Alignment Model

A useful model is:

Identify

Identify current applicable requirements.

Interpret

Determine what those requirements mean for the organisation.

Compare

Compare them against existing controls.

Evaluate

Assess compliance and operational risk.

Correct

Update policies and procedures.

Implement

Train and communicate revised requirements.

Verify

Audit actual workplace implementation.

Improve

Use findings and performance data to strengthen the system.

This creates a continuous regulatory-alignment cycle.

Professional Review Questions

During a policy review, a senior QA/QC engineer should ask:

  • Does the policy reflect current applicable requirements?
  • Are regulatory references controlled?
  • Are applicable standards correctly identified?
  • Are inspection responsibilities clear?
  • Are inspection frequencies justified?
  • Are acceptance criteria objective?
  • Are inspection personnel competent?
  • Are instruments calibrated?
  • Is equipment traceable?
  • Are records complete?
  • Are NCRs effectively controlled?
  • Are corrective actions verified?
  • Are recurring failures analysed?
  • Are policy changes communicated?
  • Is implementation audited?
  • Are management reviews informed by inspection performance?

Key Principles for Effective Policy Review

  • Review requirements systematically.
  • Use controlled regulatory information.
  • Distinguish mandatory requirements from adopted good practice.
  • Maintain current standards and document revisions.
  • Apply a risk-based approach.
  • Verify actual workplace implementation.
  • Maintain inspection traceability.
  • Define objective acceptance criteria.
  • Ensure inspection personnel are competent.
  • Maintain calibrated inspection equipment.
  • Control non-conformances.
  • Verify corrective-action effectiveness.
  • Communicate policy changes.
  • Audit implementation.
  • Retain objective evidence.
  • Continually improve the inspection system.

Case Study: Comprehensive Inspection Policy Alignment

Background

A large mechanical engineering facility operates fabrication, machining, assembly, maintenance, and testing activities. Its inspection policy was originally developed several years earlier. Since that time, the organisation has introduced new machinery, expanded its product range, changed several suppliers, and adopted additional inspection technologies.

During an internal compliance review, management decides that the existing inspection policy requires a comprehensive assessment against current applicable requirements.

Initial Review

The QA/QC team collects:

  • Current inspection policies.
  • Inspection procedures.
  • Equipment registers.
  • Calibration records.
  • NCR data.
  • Audit reports.
  • Competency records.
  • Current project requirements.
  • Applicable regulatory information.
  • Relevant technical standards.

Gap Analysis

The team compares the existing policy against current requirements.

Several gaps are identified:

  • Some technical references require updating.
  • Certain inspection frequencies lack documented risk justification.
  • Calibration escalation arrangements are unclear.
  • Some inspection forms contain outdated acceptance references.
  • Competency requirements are not clearly defined for certain inspection activities.
  • Corrective-action verification is inconsistent.

Risk Evaluation

The QA/QC team classifies the gaps according to potential impact.

High-priority issues relate to inspection controls for critical mechanical equipment and measurement reliability.

Lower-priority issues relate to document formatting and administrative controls.

Corrective Action

The organisation develops an action plan.

Actions include:

  • Updating the inspection policy.
  • Revising affected procedures.
  • Updating inspection forms.
  • Strengthening calibration controls.
  • Clarifying competency requirements.
  • Revising inspection frequencies where justified.
  • Establishing stronger corrective-action verification.
  • Training relevant personnel.

Implementation

The revised documents are approved and distributed through controlled document systems.

Personnel are briefed on significant changes.

Workplace inspections are conducted to verify implementation.

Verification

After implementation, the QA/QC team samples inspection records and observes selected inspection activities.

The review demonstrates improved:

  • Traceability.
  • Calibration control.
  • Acceptance-criteria consistency.
  • Documentation quality.
  • Inspection planning.

Case Study Outcome

The organisation has moved from a document-focused compliance approach towards an integrated operational alignment system. The review demonstrates that effective regulatory alignment depends on connecting external requirements with policies, procedures, competent personnel, inspection equipment, workplace practices, records, and continuous improvement.

Conclusion

Reviewing existing company inspection policies against updated national and international regulatory frameworks is a critical activity for maintaining mechanical quality, regulatory compliance, equipment integrity, and operational reliability. Effective review goes beyond updating references in a policy document. It requires a structured comparison between applicable requirements and actual organisational controls, followed by risk-based gap assessment, corrective action, implementation, and verification. Inspection frequencies, testing methods, acceptance criteria, personnel competence, calibration arrangements, documentation, traceability, NCR management, and corrective-action systems should all be considered.

A strong regulatory-alignment process also recognises that compliance exists at the point where requirements are translated into workplace practice. Policies must therefore be supported by clear procedures, competent personnel, suitable inspection equipment, controlled documentation, reliable records, and effective management oversight. Workplace observations, internal audits, record sampling, trend analysis, and corrective-action verification provide valuable evidence that the documented system is actually functioning as intended.

For mechanical engineering organisations, continuous inspection-policy review supports a proactive approach to QA/QC and compliance management. It enables emerging regulatory requirements to be incorporated into operational controls, identifies weaknesses before they become major failures, and strengthens confidence in mechanical system integrity. By maintaining a controlled cycle of identify, interpret, compare, evaluate, correct, implement, verify, and improve, organisations can maintain stronger alignment with current regulatory and technical expectations while improving safety, quality, reliability, audit readiness, and long-term operational performance.
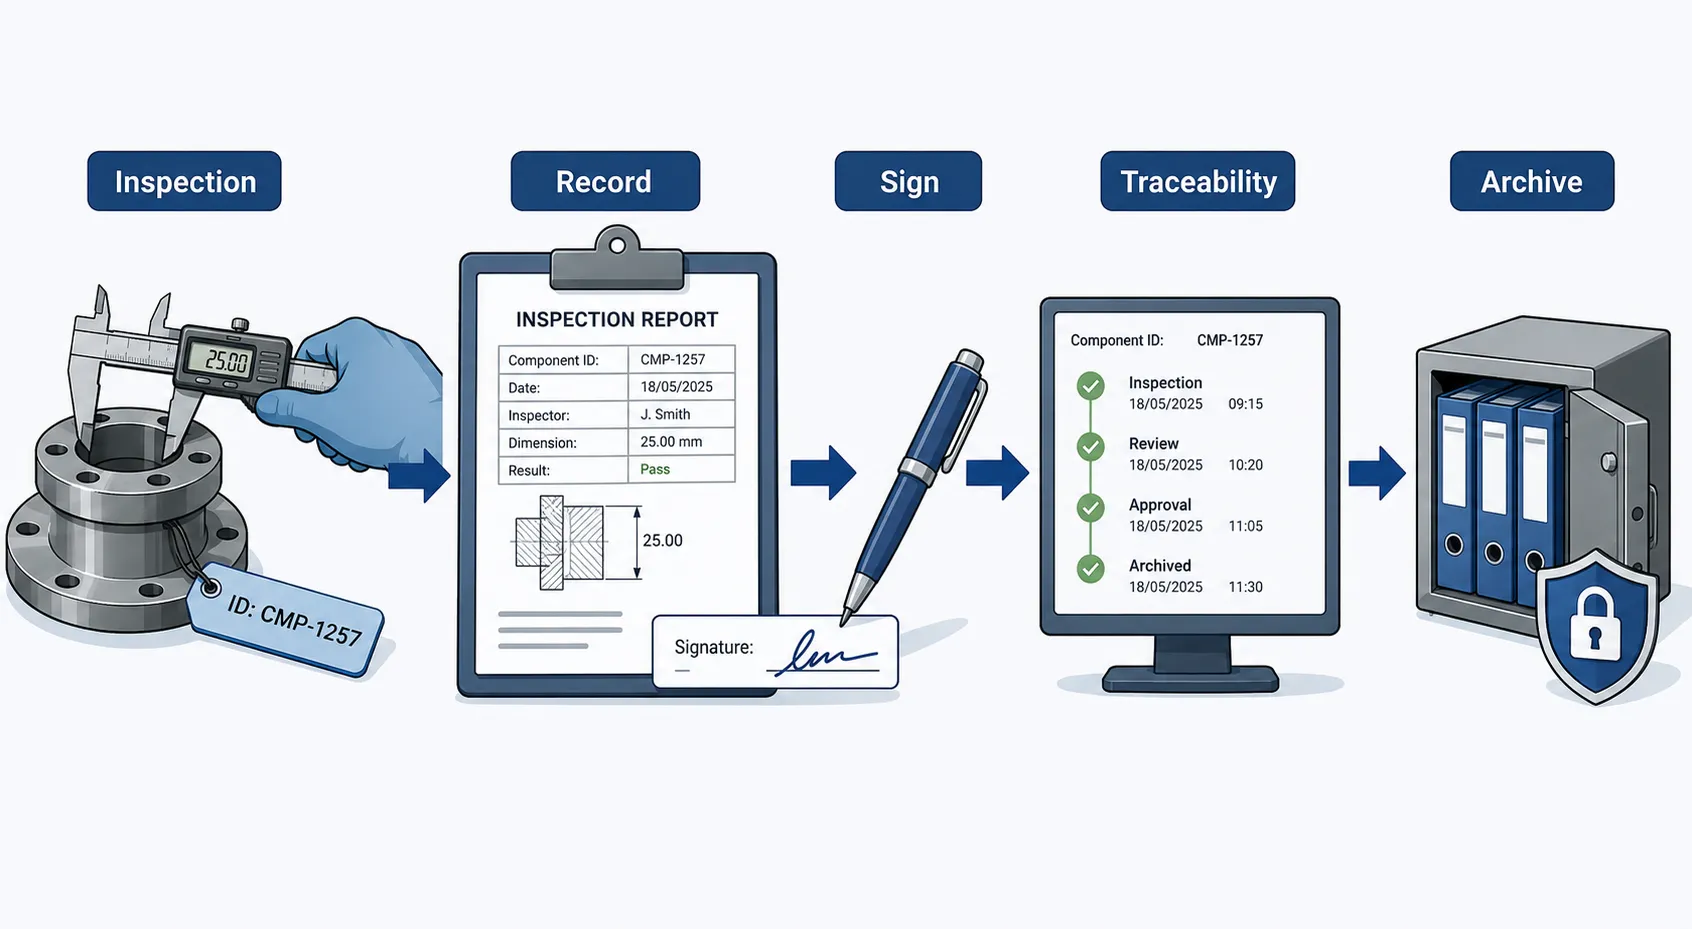
2: Enforce Strict Quality Control Documentation Workflows to Guarantee That All Inspection Results Are Signed, Traceable, and Securely Archived

Strict quality control documentation is a fundamental element of effective mechanical QA/QC management because an inspection is only fully defensible when its results can be verified, traced, authorised, retrieved, and protected throughout the required retention period. In mechanical engineering operations, inspection documentation provides objective evidence that components, machinery, fabricated assemblies, materials, welds, and mechanical systems have been examined against defined requirements. A well-controlled documentation workflow therefore connects the physical inspection activity with the engineering requirement, responsible inspector, equipment used, measurement results, acceptance decision, non-conformance process, and final record.

A robust documentation system should prevent incomplete, unauthorised, inaccurate, duplicated, or untraceable inspection records from entering the quality system. Every inspection result should have sufficient information to establish what was inspected, when it was inspected, where it was inspected, how it was inspected, against which requirement it was assessed, who performed and reviewed the inspection, what result was obtained, and what action followed. This principle is particularly important for critical mechanical components where inspection records may later be required during internal audits, client reviews, regulatory inspections, failure investigations, warranty assessments, maintenance planning, or engineering integrity evaluations.

Documentation control is not simply an administrative responsibility. It is an engineering control that supports product conformity, mechanical integrity, regulatory compliance, accountability, and operational reliability. If an inspection result cannot be traced to a specific component or if the identity of the inspector cannot be established, the organisation may be unable to demonstrate that the inspection was valid. Similarly, if records are stored without appropriate access controls or backup arrangements, important evidence can be lost, altered, or become inaccessible. An effective QA/QC documentation workflow therefore needs to combine technical accuracy, authorisation, traceability, document control, information security, record retention, and continuous verification.

Understanding Quality Control Documentation Workflows

A quality control documentation workflow is the controlled sequence through which inspection information moves from initial planning to final archival.

A typical workflow can be represented as:

Inspection Planning → Inspection Execution → Recording Results → Verification → Authorisation → NCR/Disposition if Required → Final Approval → Indexing → Secure Archiving → Retrieval and Review

Each stage should have defined responsibilities and controls.

The workflow should ensure that an inspection record is not considered complete merely because measurements have been written down. The record should also demonstrate that the results were evaluated against the correct technical requirements and that the appropriate person authorised the inspection outcome.

Key Definitions and Concepts

TermDefinitionMechanical QA/QC Application
Quality RecordDocumented evidence that a quality-related activity was completedInspection report, test record or measurement sheet
Inspection RecordControlled record containing inspection findings and resultsDimensional or visual inspection report
TraceabilityAbility to connect an inspection result to its specific item, requirement and evidenceLinking a report to a component serial number
Document ControlSystem for controlling creation, approval, revision and distribution of documentsPreventing use of obsolete inspection forms
Record ControlSystem for protecting, storing, retrieving and retaining completed recordsSecure retention of inspection reports
AuthorisationFormal confirmation by an authorised person that a record is acceptableInspector or reviewer approval
VerificationConfirmation that information or results meet specified requirementsChecking measurements against drawings
ValidationConfirmation that a process or result is suitable for its intended purposeConfirming an inspection method is appropriate
Audit TrailChronological evidence of actions and changesElectronic history of report approval
Revision ControlIdentification and management of document versionsEnsuring the correct inspection form is used
ArchivingControlled long-term storage of completed recordsSecure storage of historical inspection reports
Retention PeriodDefined period for which records must be maintainedKeeping critical inspection records for the required period
Data IntegrityAssurance that records remain accurate, complete and unalteredProtecting electronic inspection results
Controlled CopyAuthorised version of a document under document controlCurrent approved inspection procedure
NCRNon-Conformance Report documenting failure to meet a requirementRecording a failed dimensional inspection
Sign-OffFormal confirmation of completion or acceptanceInspector signature and date
Record IndexStructured information used to locate recordsComponent number linked to report reference
Secure ArchiveProtected storage system controlling access and preservationControlled digital quality-record repository

Why Inspection Documentation Is an Engineering Control

Mechanical QA/QC records are often treated as evidence generated after an inspection, but their importance extends considerably further. Proper documentation creates a permanent connection between the physical condition of an asset and the technical decision made about that condition.

For example, if a shaft diameter is recorded as 99.96 mm, the record should ideally identify:

  • The shaft identification number.
  • Drawing or specification reference.
  • Required dimensional tolerance.
  • Measuring instrument used.
  • Instrument identification.
  • Calibration status.
  • Actual measurement.
  • Inspection date.
  • Inspector.
  • Review or approval.
  • Conformity decision.

Without these connections, the numerical measurement has limited evidential value.

A controlled record allows another competent person to understand how the inspection decision was reached without relying solely on the memory of the original inspector.

Core Principles of Quality Documentation Control

A strong documentation workflow should be based on several fundamental principles.

Accuracy

Inspection information must represent the actual result obtained.

Completeness

All required fields and supporting evidence should be present.

Traceability

The record must be connected to the specific component, equipment, batch, drawing, specification, and inspection activity.

Authorisation

Results should be signed or electronically approved by appropriately authorised personnel.

Integrity

Records must be protected against unauthorised alteration or deletion.

Accessibility

Authorised personnel should be able to retrieve records when required.

Security

Confidential or technically sensitive information should be protected against unauthorised access.

Retention

Records should remain available for the defined retention period.

Controlled Revision

Current forms and procedures must be distinguishable from obsolete versions.

Establishing a Controlled Documentation Workflow

Five Stage Inspection Workflow

A professional QA/QC system should establish a documented workflow that defines the movement of information from inspection initiation to final archive.

Stage 1: Inspection Planning

Before inspection begins, the required documentation should be identified.

This may include:

  • Inspection and Test Plan.
  • Inspection procedure.
  • Approved drawing.
  • Technical specification.
  • Material certificate.
  • Component identification.
  • Applicable acceptance criteria.
  • Inspection checklist.
  • Test equipment requirements.
  • Competency requirements.

The inspector should know which documents govern the activity before recording results.

Stage 2: Controlled Document Issue

Only the current approved inspection procedure, drawing, specification, and form should be used.

Controls should prevent:

  • Obsolete forms.
  • Unapproved procedures.
  • Superseded drawings.
  • Incorrect revision levels.
  • Uncontrolled copies.

This is especially important where dimensional tolerances or acceptance criteria have changed.

Stage 3: Component Identification

Before inspection begins, the component should be uniquely identified.

Possible identifiers include:

  • Serial number.
  • Equipment number.
  • Component number.
  • Batch number.
  • Heat number.
  • Tag number.
  • Drawing number.
  • Work-order number.

The identification should remain connected to the inspection record throughout the workflow.

Stage 4: Inspection Execution

The inspection should be performed using the approved method and suitable equipment.

The inspector records:

  • Actual results.
  • Measurement values.
  • Inspection locations.
  • Observations.
  • Defect indications.
  • Test conditions.
  • Equipment identification.
  • Relevant environmental conditions where applicable.

Records should be completed as the inspection is performed rather than reconstructed later from memory.

Recording Actual Results

A common weakness in quality documentation is recording only “Pass” or “Fail”.

A stronger record contains objective evidence.

For example:

Weak record:
“Bearing checked – Pass.”

Stronger record:
“Bearing clearance measured at specified locations using calibrated gauge; results within approved dimensional limits; component accepted.”

The second approach provides substantially greater traceability.

Useful inspection information may include:

  • Nominal value.
  • Actual value.
  • Permitted tolerance.
  • Measurement unit.
  • Inspection location.
  • Instrument identification.
  • Result.
  • Acceptance status.

Signature and Approval Controls

Every inspection result should be appropriately signed or electronically approved.

The signature or approval should establish:

  • Who performed the inspection.
  • When it was performed.
  • Who reviewed it where review is required.
  • Whether the result was accepted.
  • Whether the person had appropriate authority.

A signature should not merely be treated as decoration. It represents accountability for the recorded information.

Signature Requirements

A controlled sign-off may include:

  • Name.
  • Signature.
  • Role.
  • Identification number where applicable.
  • Date.
  • Time where necessary.
  • Electronic approval credentials.

Electronic Signatures

Electronic documentation systems can improve efficiency, but electronic approval should still provide suitable control.

An electronic approval process should ideally provide:

  • Unique user identification.
  • Controlled access.
  • Authentication.
  • Date and time.
  • Audit trail.
  • Approval status.
  • Protection against unauthorised modification.

Simply typing a person’s name into a document does not necessarily provide the same level of control as a properly managed electronic approval system.

Independent Review and Verification

Certain inspection activities may require a second level of verification.

For critical inspection results, the workflow may involve:

Inspector → QA/QC Reviewer → Engineering Authority → Final Approval

The exact structure should reflect the organisation’s risk and governance arrangements.

Independent review can help detect:

  • Incorrect measurements.
  • Wrong drawing revision.
  • Incorrect acceptance criteria.
  • Missing information.
  • Misinterpretation.
  • Unauthorised deviations.

Traceability Requirements

Traceability is one of the most important characteristics of a quality record.

A completed inspection report should allow an auditor or engineer to move backwards from the result to the originating requirement.

For example:

Inspection Result → Component → Drawing → Specification → Inspection Method → Equipment → Inspector

The same chain should work in reverse:

Component → Inspection History → Results → NCRs → Corrective Actions

This creates an auditable quality history.

Linking Inspection Records to Component Identity

Consider a fabricated mechanical assembly containing several similar components.

If all inspection reports are simply filed under “Assembly Inspection”, it may be difficult to determine which measurement relates to which physical component.

A better system connects each record with:

  • Assembly number.
  • Component number.
  • Drawing reference.
  • Serial number.
  • Inspection date.

This becomes especially important when components are replaced, repaired, or returned to service.

Managing Inspection Revisions

Inspection forms and procedures may change over time.

For example, an inspection form may change from Revision 2 to Revision 3 because:

  • New acceptance criteria were introduced.
  • Additional measurement fields were required.
  • A regulatory requirement changed.
  • Traceability requirements were strengthened.
  • A previous weakness was identified.

The documentation system should prevent users from unintentionally continuing to use Revision 2.

Document Versus Record

The distinction between a document and a record is important.

A document tells people what to do.

Examples:

  • Inspection procedure.
  • Work instruction.
  • Quality policy.
  • Drawing.
  • Specification.

A record demonstrates what was actually done.

Examples:

  • Completed inspection report.
  • Test result.
  • Calibration certificate.
  • NCR.
  • Approval record.

Documents may be revised during their lifecycle, while completed quality records should generally remain protected as evidence of the historical activity.

Non-Conformance Documentation

If an inspection result does not meet the specified requirement, the documentation workflow should transition into the NCR process.

The NCR should identify:

  • Component.
  • Requirement.
  • Actual condition.
  • Deviation.
  • Evidence.
  • Immediate containment.
  • Technical evaluation.
  • Disposition.
  • Corrective action.
  • Verification.
  • Closure.

The original inspection record should remain traceably linked to the NCR.

Example of Traceable NCR Workflow

Inspection Result → Out-of-Tolerance Measurement → NCR → Technical Review → Disposition → Corrective Action → Verification → Closure

This ensures that non-conformances are not separated from the original inspection evidence.

Managing Corrections to Inspection Records

Errors may occasionally occur during documentation.

Examples include:

  • Incorrect date.
  • Transposed measurement.
  • Missing unit.
  • Incorrect component number.
  • Wrong reference number.

The correction method should preserve the original record and provide evidence of the correction.

Uncontrolled erasure or deletion can undermine record integrity.

Controlled Corrections Should Show

  • Original information where required.
  • Corrected information.
  • Reason or basis for correction.
  • Person making the correction.
  • Date of correction.
  • Appropriate authorisation.

For electronic records, the audit trail should preserve relevant change history.

Preventing Unauthorised Alteration

A secure quality record system should control who can:

  • Create records.
  • Edit records.
  • Approve records.
  • Delete records.
  • Archive records.
  • Retrieve restricted information.

Access should be based on role and responsibility.

Secure Digital Archiving

Modern organisations increasingly use digital quality management systems rather than paper-only archives.

A secure digital archive should address:

  • User authentication.
  • Access permissions.
  • Backup.
  • Data recovery.
  • Version control.
  • Audit trails.
  • Malware protection.
  • Storage reliability.
  • Retention.
  • Controlled deletion.
  • Searchability.

The objective is to ensure that records remain available, authentic, and protected.

Physical Record Archiving

Where paper records are retained, controls should address:

  • Secure storage.
  • Environmental protection.
  • Fire protection.
  • Water damage.
  • Pest control.
  • Controlled access.
  • Indexing.
  • Retention periods.
  • Disposal authorisation.

Critical records should not be stored in uncontrolled locations.

Record Indexing

A large volume of inspection records becomes difficult to manage without an effective indexing system.

Records may be indexed using:

  • Component number.
  • Equipment number.
  • Project number.
  • Inspection date.
  • Inspection type.
  • NCR number.
  • Serial number.
  • Supplier.
  • Production batch.

An effective index significantly reduces retrieval time during audits and investigations.

Retrieval Testing

A record-control system should not simply assume that archived documents can be retrieved.

Periodic retrieval testing can verify:

  • Record availability.
  • Search functionality.
  • Archive integrity.
  • Access permissions.
  • Backup effectiveness.
  • Metadata accuracy.

If a critical inspection record cannot be retrieved when required, the archive system is not fully effective.

Retention Management

Different records may require different retention periods depending on:

  • Regulatory requirements.
  • Contractual requirements.
  • Client requirements.
  • Product lifecycle.
  • Equipment criticality.
  • Warranty arrangements.
  • Organisational policy.

Retention requirements should therefore be defined rather than left to individual employees.

Controlled Disposal

Records should not be deleted simply because they appear old.

A controlled disposal process should confirm:

  • Retention period has expired.
  • No investigation is active.
  • No legal or contractual hold applies.
  • No ongoing engineering requirement exists.
  • Disposal is authorised.
  • Disposal is documented.

Documentation Workflow Responsibilities

A robust system assigns clear responsibilities.

Inspector

Responsible for:

  • Accurate inspection.
  • Complete records.
  • Correct equipment identification.
  • Recording actual results.
  • Initial sign-off.

QA/QC Engineer

Responsible for:

  • Reviewing records.
  • Checking compliance.
  • Managing NCRs.
  • Monitoring documentation quality.
  • Supporting audits.

Engineering Authority

May be responsible for:

  • Technical evaluation.
  • Deviation assessment.
  • Engineering acceptance.
  • Disposition decisions.

Document Controller

Responsible for:

  • Document revision.
  • Controlled distribution.
  • Archive management.
  • Record indexing.
  • Retrieval support.

Quality Manager

Responsible for:

  • Overall system effectiveness.
  • Policy governance.
  • Audit performance.
  • Improvement.
  • Management reporting.

Quality Documentation Audit

Internal audits should test whether the documentation workflow is actually working.

Auditors may sample completed inspection records and ask:

  • Is the component identifiable?
  • Is the correct procedure referenced?
  • Is the correct drawing revision used?
  • Are actual measurements recorded?
  • Is the instrument identifiable?
  • Was calibration valid?
  • Is the inspector identified?
  • Is the record signed?
  • Was review completed where required?
  • Are deviations linked to NCRs?
  • Is the record securely archived?

Documentation Compliance Indicators

Useful performance indicators include:

  • Percentage of inspection reports fully completed.
  • Percentage correctly signed.
  • Percentage traceable to component identity.
  • Percentage using current forms.
  • Percentage with valid equipment references.
  • Number of missing records.
  • Number of unauthorised corrections.
  • Record retrieval success rate.
  • NCR traceability rate.
  • Archive access incidents.
  • Documentation-related audit findings.

Practical Example: Missing Inspector Signatures

A mechanical fabrication company conducts a routine QA audit.

The audit samples 100 inspection reports and finds:

  • 87 fully signed.
  • 8 missing inspector signatures.
  • 3 missing review approvals.
  • 2 lacking component identification.

Although most records are complete, the organisation cannot demonstrate full traceability for all inspections.

The QA/QC team investigates and identifies inconsistent completion practices.

Corrective action includes:

  • Revising the inspection workflow.
  • Adding mandatory fields.
  • Introducing electronic approval controls.
  • Training inspectors.
  • Performing follow-up audits.

This demonstrates how documentation quality can be measured and improved.

Practical Example: Wrong Drawing Revision

An inspector records dimensional results against an obsolete drawing revision.

The measurements appear technically correct, but the tolerance requirement had changed in the current revision.

The record therefore cannot reliably demonstrate conformity.

The organisation investigates:

  • Document distribution.
  • Revision-control process.
  • Inspector access to drawings.
  • Training.
  • Inspection-form controls.

The corrective action strengthens document control and prevents obsolete drawings from being used.

Practical Example: Calibration Traceability

During an audit, an inspection report contains accurate dimensional results but does not identify the measuring instrument.

The QA/QC team cannot immediately establish which equipment produced the measurements.

The organisation revises the inspection form to require:

  • Instrument ID.
  • Calibration status.
  • Measurement date.

This improves the connection between measurement results and measurement equipment.

Practical Example: Digital Archive Failure

A company stores inspection reports electronically but uses individual computer folders without controlled access or central backup.

A computer fails, and several inspection records become inaccessible.

The incident demonstrates that simply storing documents digitally does not automatically create a secure archive.

The company establishes:

  • Central controlled storage.
  • Role-based access.
  • Automated backups.
  • Record indexing.
  • Audit trails.
  • Recovery testing.

Managing Paper and Electronic Systems Together

Many organisations operate hybrid documentation systems.

This creates additional risks if:

  • Paper and electronic records contain different information.
  • One version is updated while another remains unchanged.
  • Scanned records are incomplete.
  • Electronic signatures are not linked to the original record.
  • Physical records are archived separately without cross-reference.

A hybrid system should clearly identify the authoritative record.

Data Integrity Principles

Quality records should remain:

Attributable

It should be clear who performed or approved the activity.

Legible

Information must remain readable.

Contemporaneous

Records should be made at or close to the time of the activity.

Original

The original or appropriately controlled record should be preserved.

Accurate

Information must represent the actual activity and result.

These principles help strengthen the reliability of quality documentation.

Common Documentation Failures

Typical weaknesses include:

  • Missing signatures.
  • Incomplete dates.
  • Missing component numbers.
  • Incorrect drawing revisions.
  • Unclear measurements.
  • Missing units.
  • Unidentified inspection equipment.
  • Uncontrolled forms.
  • Unauthorised corrections.
  • Missing NCR references.
  • Duplicate records.
  • Lost paper reports.
  • Uncontrolled electronic storage.
  • Inadequate backups.
  • Excessive access permissions.
  • Poor archive indexing.

Preventing Documentation Errors

A proactive organisation can reduce errors through:

  • Standardised forms.
  • Mandatory fields.
  • Electronic validation.
  • Document-control procedures.
  • Inspector training.
  • QA/QC review.
  • Periodic audits.
  • Record sampling.
  • Clear responsibilities.
  • Controlled access.
  • Automated reminders.

Using Technology to Strengthen Documentation

Digital systems can improve:

  • Traceability.
  • Searchability.
  • Approval workflows.
  • Version control.
  • Data validation.
  • Audit trails.
  • Reporting.
  • Record retrieval.

However, technology does not eliminate the need for sound process design. A poorly designed digital workflow can simply reproduce poor documentation practices electronically.

Workflow Automation Controls

A digital system may prevent completion where:

  • Component number is missing.
  • Inspection date is absent.
  • Required measurement fields are blank.
  • Inspector approval is missing.
  • Calibration status is invalid.
  • NCR reference is required but absent.

These controls can improve data completeness.

Quality Documentation and Audits

Inspection documentation is one of the first areas examined during many quality audits because it provides objective evidence of implementation.

Strong records allow auditors to verify:

Requirement → Inspection → Result → Approval → Corrective Action → Closure

Weak records break this chain.

Quality Documentation and Mechanical Integrity

Documentation also contributes to long-term asset integrity.

Historical inspection records can reveal:

  • Gradual dimensional deterioration.
  • Recurring defects.
  • Increasing vibration.
  • Repeated repairs.
  • Corrosion progression.
  • Fatigue-related findings.
  • Component replacement history.

Without reliable records, engineers may lose valuable historical information needed for future condition assessments.

Quality Documentation and Failure Investigation

When a mechanical component fails, historical records can help determine:

  • Previous inspection condition.
  • Previous measurements.
  • Previous repairs.
  • Previous NCRs.
  • Previous test results.
  • Equipment history.
  • Maintenance activity.

This evidence can support root cause analysis.

Benefits of Strict Documentation Workflows

Safety Benefits

  • Better evidence of inspection completion.
  • Improved identification of safety-critical defects.
  • Stronger traceability.
  • Better failure investigation.

Quality Benefits

  • Consistent records.
  • Reduced documentation errors.
  • Improved conformity evidence.
  • Better audit performance.

Operational Benefits

  • Faster record retrieval.
  • Better maintenance planning.
  • Improved equipment history.
  • Reduced administrative duplication.

Compliance Benefits

  • Stronger regulatory evidence.
  • Improved audit readiness.
  • Better demonstration of controlled processes.

Commercial Benefits

  • Reduced disputes.
  • Better customer confidence.
  • Reduced rework.
  • Improved warranty investigation.

Implementation Framework

An organisation seeking to strengthen its documentation workflow can follow this sequence:

1. Define Requirements

Identify all documentation and record requirements.

2. Map the Workflow

Document how inspection information moves through the organisation.

3. Assign Responsibilities

Define who creates, reviews, approves, controls, and archives records.

4. Standardise Documentation

Use controlled templates and forms.

5. Introduce Traceability

Link every inspection result to its relevant component and requirement.

6. Establish Approval Controls

Require appropriate signatures or electronic approvals.

7. Secure Records

Implement controlled physical or electronic storage.

8. Establish Retention Rules

Define how long records must be retained.

9. Audit the Process

Regularly sample records for compliance.

10. Improve the System

Use audit findings and recurring documentation errors to strengthen controls.

Professional Documentation Checklist

A completed inspection record should generally be checked for:

  •  Correct component identification.
  •  Correct inspection date.
  •  Correct inspection procedure.
  •  Correct drawing revision.
  •  Applicable specification identified.
  •  Actual results recorded.
  •  Correct measurement units.
  •  Inspection equipment identified.
  •  Calibration status verified.
  •  Acceptance criteria identified.
  •  Inspector identified.
  •  Inspector sign-off completed.
  •  Technical review completed where required.
  •  NCR reference included where applicable.
  •  Corrective action traceable.
  •  Record indexed.
  •  Record securely archived.

Case Study: Implementing a Controlled Mechanical Inspection Documentation System

Background

A mechanical engineering organisation operates a fabrication workshop producing complex assemblies. Its inspection records are generated through a combination of paper forms, spreadsheets, scanned reports, and locally stored electronic files.

During an internal audit, several weaknesses are identified:

  • Missing signatures.
  • Inconsistent component identification.
  • Obsolete inspection forms.
  • Missing equipment references.
  • Difficulty retrieving historical reports.
  • Incomplete NCR traceability.

Although inspections are being performed, the documentation system does not consistently provide reliable evidence.

Initial Assessment

The QA/QC department maps the existing workflow.

The review identifies that different inspectors use different versions of inspection forms. Some records are submitted several days after inspection. Certain records are stored locally rather than in the controlled archive.

Risk Assessment

The organisation determines that the most significant risks are:

  • Loss of inspection traceability.
  • Inability to demonstrate conformity.
  • Difficulty investigating future failures.
  • Use of obsolete acceptance requirements.
  • Inability to demonstrate appropriate authorisation.

Improvement Programme

The organisation introduces:

  • One controlled inspection-form system.
  • Unique component identifiers.
  • Mandatory inspection fields.
  • Instrument identification requirements.
  • Electronic approval.
  • Central document storage.
  • Controlled access.
  • Automated backup.
  • NCR cross-referencing.
  • Record indexing.
  • Periodic record audits.

Verification

Three months after implementation, the QA/QC team reviews a new sample of inspection records.

The results show:

  • Improved signature completion.
  • Improved component traceability.
  • Fewer missing instrument references.
  • Faster record retrieval.
  • Improved NCR linkage.
  • Reduced use of obsolete forms.

Case Study Outcome

The organisation demonstrates that documentation control is not merely a clerical function. By strengthening the connection between inspection activities, engineering requirements, component identity, personnel accountability, and archived evidence, the organisation improves the overall reliability of its QA/QC system.

Continual Improvement of Documentation Workflows

A documentation system should itself be monitored and improved.

Performance information can be reviewed through:

  • Internal audit findings.
  • Missing-signature rates.
  • Record retrieval times.
  • NCR traceability.
  • Documentation error rates.
  • User feedback.
  • Customer findings.
  • Regulatory observations.

Repeated weaknesses should trigger corrective action.

Management Review of Documentation Performance

Senior management should receive meaningful information rather than simply the number of completed documents.

Useful management indicators include:

  • Percentage of complete inspection records.
  • Percentage of traceable records.
  • Number of overdue approvals.
  • Number of obsolete forms detected.
  • Record retrieval performance.
  • Documentation-related NCRs.
  • Audit findings.
  • Corrective-action effectiveness.

This allows management to understand whether documentation controls are supporting operational quality.

Key Principles for Professional Practice

Strict mechanical QA/QC documentation should be:

  • Accurate.
  • Complete.
  • Traceable.
  • Authorised.
  • Legible.
  • Timely.
  • Secure.
  • Retrievable.
  • Controlled.
  • Protected from unauthorised alteration.
  • Retained appropriately.
  • Linked to applicable requirements.
  • Linked to equipment and component identity.
  • Supported by objective evidence.

The strongest systems treat documentation as part of the engineering control process rather than an administrative activity performed after the technical work is finished.

Conclusion

Strict quality control documentation workflows are essential for demonstrating that mechanical inspection activities have been properly planned, performed, evaluated, authorised, and retained as reliable evidence. A complete inspection record should establish a clear connection between the physical component, applicable engineering requirement, inspection method, actual result, inspection equipment, responsible personnel, acceptance decision, and any resulting NCR or corrective action. This level of traceability strengthens mechanical QA/QC governance and provides confidence that inspection decisions can be independently verified.

Effective documentation control also requires strong protection of records throughout their lifecycle. Current procedures and forms must be controlled, inspection results should be completed contemporaneously, signatures or electronic approvals should establish accountability, and completed records should be protected against unauthorised alteration or loss. Secure archiving, controlled access, reliable backups, indexing, retention management, and retrieval testing ensure that important inspection evidence remains available when required for audits, regulatory reviews, maintenance planning, engineering investigations, or failure analysis.

Ultimately, the objective is to establish a dependable information chain: requirement → inspection → measurement → evaluation → approval → non-conformance control where required → corrective action → verification → secure archive. When this workflow is consistently implemented, organisations can improve inspection traceability, regulatory readiness, mechanical integrity, quality performance, audit confidence, and operational reliability. Continuous monitoring of documentation performance further ensures that weaknesses are identified and corrected before they compromise the integrity of the wider QA/QC system.

3: Assess the Compliance Levels of Third-Party Vendors and On-Site Contractors to Ensure Their Mechanical Testing Practices Match Organisational Standards

Third-party vendors and on-site contractors can have a significant influence on the quality, safety, reliability, and conformity of mechanical engineering operations. Organisations frequently depend on external suppliers for fabricated components, machining, welding, heat treatment, NDT, dimensional inspection, calibration, equipment testing, maintenance, commissioning, and specialist technical services. Although these activities may be performed outside the direct control of the organisation’s permanent workforce, the resulting inspection and testing evidence can become part of the organisation’s quality records and may directly influence decisions about component acceptance, equipment integrity, and operational readiness.

For this reason, contractor and vendor compliance should be assessed against clearly defined organisational requirements rather than being assumed from previous experience, commercial reputation, certification status, or contractual appointment. A supplier may have technically competent personnel and an established quality system, but its actual mechanical testing practices must still be capable of producing reliable, traceable, and repeatable results that satisfy the requirements of the organisation’s quality system. The assessment should therefore examine not only documentation but also actual testing practices, personnel competence, equipment condition, calibration, procedures, acceptance criteria, reporting, non-conformance controls, and record traceability.

An effective third-party compliance programme creates a controlled relationship between organisational standards, contractual requirements, vendor procedures, contractor competence, testing execution, inspection evidence, and performance monitoring. The objective is to establish that externally performed mechanical testing is technically appropriate, consistently controlled, and sufficiently documented to support engineering decisions. Where gaps are identified, the organisation should apply proportionate corrective action, increased oversight, re-testing, supplier development, or escalation according to the significance of the risk.

Understanding Third-Party Mechanical Testing Compliance

Third-party mechanical testing compliance refers to the extent to which external organisations perform inspection and testing activities in accordance with defined technical, quality, contractual, regulatory, and organisational requirements.

These external parties may include:

  • Mechanical testing laboratories.
  • NDT service providers.
  • Welding contractors.
  • Fabrication subcontractors.
  • Machining suppliers.
  • Equipment maintenance contractors.
  • Calibration providers.
  • Specialist inspection companies.
  • Installation contractors.
  • Commissioning contractors.
  • Material suppliers.
  • Equipment manufacturers.
  • Specialist engineering consultants.

The organisation remains responsible for ensuring that outsourced activities are appropriately controlled. Outsourcing a test does not remove the need to verify the validity and suitability of the resulting evidence.

Key Definitions and Concepts

TermDefinitionApplication in Mechanical QA/QC
Third-Party VendorExternal organisation supplying goods or technical servicesProvides components, materials or testing
ContractorExternal organisation performing defined work on behalf of the organisationPerforms testing, fabrication or maintenance
Supplier ComplianceDegree to which a supplier meets specified requirementsMeasures conformity with organisational standards
Mechanical TestingExamination or testing used to establish mechanical properties or conditionIncludes dimensional, functional and material testing
NDTTesting method that evaluates components without damaging their intended serviceabilityUsed for detecting suitable surface or internal discontinuities
CompetenceDemonstrated ability to perform assigned technical workApplies to inspectors, technicians and testing personnel
CalibrationVerification of measurement equipment against a recognised referenceSupports reliable measurement results
TraceabilityAbility to connect results to component, method, equipment and personnelSupports auditability
Witness PointDefined point where an authorised representative may observe an activityProvides additional quality oversight
Hold PointDefined point where work cannot proceed without required approvalControls critical inspection stages
Supplier AuditFormal evaluation of supplier systems and practicesDetermines compliance capability
Vendor InspectionInspection of supplier activities or productsVerifies conformity before acceptance
Technical SubmittalDocumentation submitted for technical reviewIncludes procedures, qualifications and test plans
NCRRecord of failure to meet a specified requirementControls supplier non-conformance
Corrective ActionAction addressing the cause of a non-conformancePrevents recurrence
Supplier PerformanceMeasured effectiveness of external service deliverySupports supplier monitoring
Risk-Based OversightApplying stronger controls to higher-risk activitiesFocuses resources on critical suppliers
Acceptance CriteriaRequirements used to determine conformityProvides objective test decisions

Why Third-Party Compliance Matters

Mechanical testing results may be used to make important engineering decisions. If the testing process is poorly controlled, incorrect results could lead to:

  • Acceptance of defective components.
  • Rejection of conforming components.
  • Incorrect maintenance decisions.
  • Unrecognised mechanical deterioration.
  • Unsafe equipment operation.
  • Repeated failures.
  • Increased rework.
  • Project delays.
  • Contract disputes.
  • Regulatory concerns.
  • Loss of customer confidence.

The risk becomes greater where external testing involves safety-critical or mechanically critical components.

Establishing Organisational Requirements

Before assessing a vendor or contractor, the organisation must clearly define what compliance means.

Requirements may come from:

  • Company QA/QC policies.
  • Inspection procedures.
  • Technical specifications.
  • Engineering drawings.
  • Project specifications.
  • Contract conditions.
  • Applicable regulations.
  • Recognised standards.
  • Manufacturer requirements.
  • Approved inspection and test plans.
  • Equipment-specific requirements.

The requirements should be communicated before work begins.

Developing a Vendor Compliance Framework

A structured vendor compliance framework should define:

Technical Requirements

  • Approved test methods.
  • Applicable equipment.
  • Required test parameters.
  • Acceptance criteria.
  • Measurement requirements.
  • Sampling arrangements.

Personnel Requirements

  • Competence.
  • Qualifications.
  • Experience.
  • Authorisation.
  • Supervision.

Equipment Requirements

  • Suitable equipment.
  • Calibration.
  • Identification.
  • Maintenance.
  • Verification.

Documentation Requirements

  • Test reports.
  • Inspection records.
  • Calibration certificates.
  • Personnel records.
  • Material certificates.
  • NCRs.
  • Corrective-action evidence.

Oversight Requirements

  • Audits.
  • Witness points.
  • Hold points.
  • Inspection visits.
  • Record reviews.
  • Performance monitoring.

Vendor Prequalification

Before appointing a third-party testing provider, the organisation should assess whether the vendor has the capability to perform the required work.

Prequalification may examine:

  • Relevant experience.
  • Technical competence.
  • Quality-management arrangements.
  • Testing procedures.
  • Personnel qualifications.
  • Equipment capability.
  • Calibration arrangements.
  • Previous performance.
  • References.
  • Relevant certifications.
  • Insurance where required.
  • Capacity and resources.

Prequalification should be proportionate to the risk and complexity of the work.

Risk-Based Vendor Classification

Not every vendor requires the same level of oversight.

A useful classification may include:

Critical Vendor

Provides services that directly affect safety-critical or integrity-critical equipment.

High-Risk Vendor

Performs technically significant testing or fabrication with substantial consequences if incorrect.

Medium-Risk Vendor

Provides important but relatively controlled services.

Low-Risk Vendor

Provides routine services with limited mechanical integrity consequences.

The classification should determine the depth and frequency of assessment.

Contractor Compliance Assessment Process
QA Testing Workflow to Compliance

A structured process may follow:

Define Requirements → Prequalify → Review Documents → Assess Competence → Audit → Observe Testing → Review Results → Rate Compliance → Correct Gaps → Monitor Performance

Each stage contributes to confidence in the external provider.

Stage 1: Define Requirements

The organisation establishes:

  • Applicable technical requirements.
  • Test methods.
  • Acceptance criteria.
  • Reporting requirements.
  • Competency requirements.
  • Equipment requirements.
  • Calibration requirements.
  • Record retention.
  • Inspection points.

Stage 2: Review Vendor Documentation

Before work starts, documentation may be reviewed.

Typical documents include:

  • Quality plan.
  • Inspection and Test Plan.
  • Testing procedures.
  • Personnel competence records.
  • Equipment registers.
  • Calibration certificates.
  • Previous performance records.
  • Relevant certifications.
  • Sample test reports.

The purpose is to determine whether the vendor has an adequate system before technical work begins.

Stage 3: Verify Personnel Competence

The organisation should confirm that individuals performing testing are competent for their assigned tasks.

Assessment may include:

  • Qualifications.
  • Training.
  • Experience.
  • Technical knowledge.
  • Authorisation.
  • Previous relevant work.
  • Competency assessment.

Competence should be matched to the complexity of the testing activity.

Stage 4: Verify Testing Equipment

Testing equipment should be:

  • Suitable.
  • Identified.
  • Maintained.
  • Calibrated.
  • Within calibration validity.
  • Appropriate for required accuracy.
  • Used according to approved procedures.

Where measurements are critical, equipment traceability becomes particularly important.

Stage 5: Review Testing Procedures

Vendor procedures should be compared with organisational requirements.

The review should establish whether the procedure correctly addresses:

  • Preparation.
  • Test conditions.
  • Equipment.
  • Measurement parameters.
  • Acceptance criteria.
  • Inspection sequence.
  • Recording.
  • Reporting.
  • Non-conformance handling.

A vendor’s generic procedure should not automatically be assumed to meet project-specific requirements.

Stage 6: Conduct Supplier Audits

A supplier audit can determine whether documented arrangements are actually implemented.

Auditors may examine:

  • Testing areas.
  • Equipment.
  • Personnel.
  • Records.
  • Procedures.
  • Calibration systems.
  • Material identification.
  • Data management.
  • NCR processes.

Stage 7: Observe Actual Testing

Observation is particularly valuable because documents may not accurately reflect workplace practice.

The auditor or QA/QC engineer may observe:

  • Equipment setup.
  • Component identification.
  • Test preparation.
  • Measurement technique.
  • Operator actions.
  • Data recording.
  • Acceptance decisions.
  • Report preparation.

Stage 8: Review Test Results

Test results should be checked for:

  • Completeness.
  • Accuracy.
  • Traceability.
  • Correct units.
  • Correct acceptance criteria.
  • Equipment identification.
  • Personnel identification.
  • Consistency.

Where appropriate, sample results should be compared with independent measurements.

Stage 9: Determine Compliance Level

A vendor may be classified as:

  • Fully compliant.
  • Substantially compliant.
  • Partially compliant.
  • Conditionally approved.
  • Non-compliant.

The organisation should define the meaning of each category.

Stage 10: Corrective Action and Follow-Up

Where gaps exist, the vendor should provide an appropriate corrective-action plan.

The organisation should assess:

  • Root cause.
  • Proposed correction.
  • Corrective action.
  • Responsible person.
  • Completion date.
  • Verification method.

Critical gaps may require immediate containment.

Assessing Testing Method Compliance

The test method used by a contractor should correspond to the intended purpose.

For example, the assessment should consider whether:

  • The method can detect the relevant defect.
  • The equipment is suitable.
  • The procedure is approved.
  • Personnel are competent.
  • Environmental conditions are controlled.
  • Acceptance criteria are appropriate.

Selecting an unsuitable test method can produce technically precise but practically irrelevant results.

Reviewing Mechanical Test Reports

A third-party report should provide enough information to allow independent review.

A robust report may identify:

  • Component.
  • Component number.
  • Material.
  • Test method.
  • Test date.
  • Test location.
  • Equipment.
  • Equipment identification.
  • Calibration status.
  • Personnel.
  • Procedure.
  • Acceptance criteria.
  • Results.
  • Findings.
  • Conformity decision.
  • Approval.

Traceability Requirements

Third-party records should maintain traceability from:

Test Result → Component → Batch/Serial Number → Test Method → Equipment → Personnel → Requirement

This enables the organisation to verify the origin and validity of the result.

Material Traceability

For mechanical components, test results may need to connect to:

  • Material grade.
  • Heat number.
  • Batch number.
  • Certificate.
  • Supplier.
  • Component identification.

This is especially important where material properties influence mechanical integrity.

Calibration Compliance

Vendor calibration systems should be reviewed carefully.

The organisation should verify:

  • Calibration certificates.
  • Equipment identification.
  • Calibration dates.
  • Calibration intervals.
  • Traceability.
  • Calibration status.
  • Out-of-calibration controls.

An expired calibration certificate may invalidate confidence in measurements, depending on the circumstances and applicable requirements.

Managing Out-of-Calibration Equipment

If a contractor discovers that equipment used for previous testing was outside its calibration requirements, the organisation should determine:

  • Which components were tested.
  • Which dates were affected.
  • Which results may be impacted.
  • Whether re-testing is necessary.
  • Whether product acceptance decisions are affected.

This assessment should be documented.

Witness and Hold Points

For critical activities, contracts may establish formal inspection points.

Witness Point

The organisation has an opportunity to observe the activity.

Hold Point

The activity cannot proceed until the specified approval has been obtained.

These controls can be particularly useful for:

  • Critical dimensional inspections.
  • Pressure-related testing.
  • Final acceptance testing.
  • Critical weld inspection.
  • Material verification.
  • Functional testing.

Contractor Audits

Supplier audits should be planned according to risk.

Audit scope may include:

  • Quality management.
  • Technical competence.
  • Testing equipment.
  • Calibration.
  • Procedures.
  • Records.
  • NCR management.
  • Corrective actions.
  • Training.
  • Traceability.

On-Site Contractor Monitoring

For contractors working directly at the organisation’s site, additional controls may be required because testing is integrated into operational activities.

Monitoring should consider:

  • Site induction.
  • Approved procedures.
  • Permit requirements where applicable.
  • Equipment suitability.
  • Competence.
  • Work boundaries.
  • Safety controls.
  • Testing records.
  • Communication with QA/QC personnel.

The contractor should operate within the organisation’s defined quality system rather than creating uncontrolled parallel practices.

Practical Example: Third-Party Dimensional Inspection

A fabrication contractor is responsible for inspecting a large mechanical assembly.

The organisation requires:

  • Defined dimensional tolerances.
  • Calibrated measurement equipment.
  • Component traceability.
  • Recorded actual values.
  • Approved inspection procedure.
  • Independent review.

During an audit, the QA/QC engineer discovers that the contractor records only “within tolerance” rather than actual measurements.

This creates a traceability weakness.

The organisation requires the contractor to:

  • Record actual values.
  • Identify measuring equipment.
  • Reference the applicable drawing.
  • Sign the completed report.
  • Submit the revised records for review.

The contractor’s compliance improves because the organisation has converted a general requirement into an auditable documentation expectation.

Practical Example: NDT Contractor

A specialist NDT contractor is engaged to inspect fabricated components.

The vendor provides competent personnel and suitable equipment, but an audit identifies that its reporting template does not clearly identify the exact component location of indications.

The organisation requires improved traceability.

Corrective action includes:

  • Component identification.
  • Inspection location references.
  • Indication location.
  • Inspection method.
  • Equipment identification.
  • Inspector identification.
  • Acceptance criteria.

The revised reports provide stronger evidence for engineering decisions.

Practical Example: Calibration Contractor

A calibration service provider supplies certificates for mechanical inspection equipment.

During review, several certificates lack sufficient equipment identification.

The organisation cannot confidently link the certificates to specific instruments.

The QA/QC team requires:

  • Unique equipment IDs.
  • Calibration date.
  • Calibration status.
  • Reference standard.
  • Results.
  • Approval.
  • Traceability information.

This strengthens confidence in subsequent measurements.

Practical Example: Welding Contractor

An on-site welding contractor performs fabrication and inspection activities.

The organisation’s quality requirements specify controlled procedures and inspection stages.

During observation, the QA/QC engineer discovers that the contractor is using an outdated inspection form.

The work is contained while the document-control issue is assessed.

The contractor receives:

  • Current controlled forms.
  • Updated inspection requirements.
  • Clarified responsibilities.
  • Additional QA/QC monitoring.

The incident demonstrates why vendor compliance must include actual workplace observation.

Vendor Performance Scorecards

A supplier scorecard can provide an objective basis for ongoing monitoring.

Possible indicators include:

IndicatorExample Measure
Test CompliancePercentage of tests meeting requirements
Documentation QualityPercentage of complete reports
TraceabilityPercentage of records fully traceable
CalibrationPercentage of equipment currently calibrated
NCR PerformanceNumber and severity of NCRs
Corrective ActionPercentage closed on time
Repeat DefectsNumber of recurring failures
Audit PerformanceAudit findings per review
Delivery PerformanceTesting completed to agreed schedule
Technical QualityRejection or re-test rate

Vendor Compliance Rating

A weighted scoring system may be used where appropriate.

For example:

  • Technical compliance.
  • Personnel competence.
  • Equipment control.
  • Documentation.
  • Traceability.
  • NCR management.
  • Corrective action.
  • Previous performance.

The score should not replace professional engineering judgement, particularly for safety-critical work.

Handling Non-Compliant Vendors

When a vendor fails to meet requirements, possible responses include:

  • Immediate containment.
  • Re-inspection.
  • Re-testing.
  • Corrective action.
  • Increased inspection.
  • Temporary suspension.
  • Conditional approval.
  • Supplier development.
  • Formal escalation.
  • Removal from approved supplier status.

The response should be proportionate to risk.

Root Cause Analysis of Vendor Non-Conformance

Repeated contractor failures should not simply be recorded as individual NCRs.

The organisation should investigate:

  • Procedure weakness.
  • Training.
  • Equipment.
  • Workload.
  • Communication.
  • Contract clarity.
  • Supervision.
  • Management controls.
  • Resource availability.

This can identify systemic weaknesses within the supplier relationship.

Contractual Controls

Vendor requirements should be incorporated into contracts and purchase orders where appropriate.

Requirements may cover:

  • Approved procedures.
  • Inspection plans.
  • Personnel competence.
  • Calibration.
  • Documentation.
  • Access for audits.
  • Hold points.
  • Witness points.
  • NCR management.
  • Record retention.
  • Corrective action.

Clear contractual requirements reduce ambiguity.

Supplier Quality Plans

A supplier quality plan can define:

  • Inspection activities.
  • Responsibilities.
  • Test methods.
  • Acceptance criteria.
  • Documentation.
  • Witness points.
  • Hold points.
  • Reporting.
  • Approval requirements.

This creates a common understanding before work begins.

Managing Changes by Contractors

A contractor should not change a critical testing method without appropriate review.

Changes may involve:

  • Equipment.
  • Personnel.
  • Test method.
  • Procedure.
  • Location.
  • Material.
  • Software.
  • Acceptance criteria.

Significant changes should be evaluated before implementation.

Third-Party Data Integrity

Electronic testing data should be protected against:

  • Unauthorised modification.
  • Data loss.
  • Duplicate records.
  • Incorrect identification.
  • Incomplete records.
  • Uncontrolled deletion.

Where digital systems are used, appropriate access control and audit trails should be considered.

Reviewing Contractor Corrective Actions

A corrective-action response should answer:

  • What happened?
  • Why did it happen?
  • What immediate containment was applied?
  • What caused the problem?
  • What corrective action will prevent recurrence?
  • Who is responsible?
  • When will it be completed?
  • How will effectiveness be verified?

Closing an NCR simply because a contractor submitted a response does not demonstrate effectiveness.

Verification of Corrective Action

Verification may involve:

  • Repeat audit.
  • Follow-up inspection.
  • Sample testing.
  • Record review.
  • Observation.
  • Trend analysis.

For example, if a vendor had repeated incomplete inspection reports, the organisation should sample subsequent reports to verify sustained improvement.

Common Third-Party Compliance Failures

Typical weaknesses include:

  • Uncontrolled procedures.
  • Expired calibration.
  • Unqualified personnel.
  • Incomplete reports.
  • Missing signatures.
  • Incorrect component identification.
  • Inconsistent acceptance criteria.
  • Missing traceability.
  • Poor NCR management.
  • Unauthorised procedure changes.
  • Inadequate record retention.
  • Weak corrective-action verification.
  • Poor communication of organisational requirements.

Benefits of Strong Vendor Compliance Management

Quality Benefits

  • More reliable test results.
  • Better traceability.
  • Reduced non-conformances.
  • Consistent inspection practices.

Safety Benefits

  • Better control of critical equipment.
  • Reduced risk of undetected defects.
  • Stronger verification of safety-related components.

Reliability Benefits

  • Improved mechanical integrity.
  • Better condition assessment.
  • Reduced repeated failures.

Compliance Benefits

  • Stronger audit evidence.
  • Better regulatory readiness.
  • Improved contractual compliance.

Commercial Benefits

  • Reduced rework.
  • Fewer disputes.
  • Reduced project delays.
  • Better supplier performance.
  • Improved customer confidence.

Challenges in Contractor Compliance

Third-party compliance can be difficult where:

  • Contractors operate under different procedures.
  • Requirements are poorly communicated.
  • Multiple contractors work simultaneously.
  • Documentation systems differ.
  • Technical competence varies.
  • Work is geographically dispersed.
  • Production pressure affects inspection.
  • Contractor turnover is high.

These challenges reinforce the need for structured supplier governance.

Risk-Based Oversight Model

A practical oversight model can be:

Low Risk → Document Review

Medium Risk → Document Review + Record Sampling

High Risk → Audit + Witnessing + Record Review

Critical Risk → Prequalification + Audit + Hold Points + Witnessing + Independent Verification

This approach allows resources to be concentrated where failure consequences are greatest.

Contractor Compliance Audit Checklist

A QA/QC engineer can examine:

  • Approved procedures available.
  •  Current document revisions used.
  •  Personnel competence verified.
  •  Testing equipment suitable.
  •  Calibration current.
  •  Components traceable.
  •  Test methods appropriate.
  •  Acceptance criteria defined.
  •  Actual results recorded.
  •  Reports signed.
  •  NCRs controlled.
  •  Corrective actions verified.
  •  Records securely retained.
  •  Organisational requirements implemented.
  •  Previous audit findings closed.

Key Principles for Professional Practice

Effective third-party mechanical testing oversight should:

  • Define requirements before work starts.
  • Prequalify suppliers according to risk.
  • Verify technical competence.
  • Review testing procedures.
  • Check equipment suitability.
  • Verify calibration.
  • Maintain component traceability.
  • Observe critical testing activities.
  • Review actual test results.
  • Control NCRs.
  • Monitor corrective actions.
  • Measure supplier performance.
  • Maintain audit rights.
  • Reassess suppliers periodically.
  • Escalate serious compliance gaps.
  • Avoid assuming compliance from certification alone.

Case Study: Assessing an On-Site Mechanical Testing Contractor

Background

A mechanical engineering facility appoints an external contractor to perform dimensional inspection and mechanical testing of fabricated assemblies. The contractor has previous industry experience and submits its quality documentation before commencing work.

The organisation’s QA/QC department establishes the following requirements:

  • Approved inspection procedures.
  • Competent inspection personnel.
  • Calibrated equipment.
  • Component traceability.
  • Actual measurement recording.
  • Defined acceptance criteria.
  • Signed reports.
  • NCR reporting.
  • Secure record submission.

Initial Document Review

The contractor submits:

  • Quality plan.
  • Inspection procedure.
  • Equipment list.
  • Calibration certificates.
  • Personnel records.
  • Sample reports.

The documentation appears generally satisfactory.

Workplace Assessment

During an on-site observation, the QA/QC engineer identifies several differences between the documented system and actual practice.

The contractor:

  • Uses an outdated inspection form.
  • Does not consistently record equipment identification.
  • Records some results as “Pass” rather than actual measurements.
  • Has incomplete traceability on one batch.

Compliance Assessment

The organisation classifies the contractor as conditionally compliant rather than fully compliant.

Immediate containment is applied to the affected records.

Corrective Action

The contractor is required to:

  • Use controlled inspection forms.
  • Record actual measurements.
  • Include equipment identification.
  • Correct traceability gaps.
  • Brief inspection personnel.
  • Submit revised reports.

Follow-Up

A subsequent audit demonstrates improved compliance.

The organisation continues monitoring performance through:

  • Record sampling.
  • Periodic audits.
  • NCR trends.
  • Inspection quality indicators.

Case Study Outcome

The assessment demonstrates that vendor compliance cannot be established solely through document review. Actual workplace observation, evidence sampling, technical verification, and performance monitoring are necessary to establish whether external testing practices genuinely match organisational requirements.

Conclusion

Assessing the compliance levels of third-party vendors and on-site contractors is an essential part of effective mechanical QA/QC management because outsourced testing can directly influence decisions concerning component acceptance, equipment integrity, safety, reliability, and regulatory compliance. External organisations should therefore be evaluated against clearly defined technical, contractual, organisational, and applicable regulatory requirements. Effective assessment covers the complete testing process, including personnel competence, approved procedures, equipment suitability, calibration, test execution, acceptance criteria, reporting, traceability, non-conformance management, corrective action, and record retention.

A strong supplier-quality approach recognises that outsourcing an activity does not outsource responsibility for quality assurance. The organisation must establish appropriate controls before work begins, verify supplier capability, monitor actual performance, and retain objective evidence demonstrating conformity. Risk-based oversight enables greater attention to safety-critical and integrity-critical activities while maintaining proportionate controls for lower-risk services. Audits, workplace observations, witness points, hold points, document reviews, test-result sampling, and supplier performance indicators can collectively provide a reliable picture of third-party compliance.

Ultimately, the objective is to establish confidence that every externally generated mechanical testing result is technically valid, traceable, authorised, and suitable for engineering decision-making. By integrating vendor prequalification, contractual requirements, competence verification, equipment and calibration control, testing observation, documentation review, NCR management, corrective-action verification, and continuous supplier monitoring, organisations can strengthen their mechanical QA/QC system, reduce the risk of defective or unreliable testing, improve asset integrity, and maintain consistent operational standards across both internal and external engineering activities.

4: Manage a Continuous Compliance Review System to Prepare Internal Quality Teams for External Regulatory Body Inspections and Formal Reviews

A continuous compliance review system provides a structured mechanism for ensuring that an organisation remains prepared for external regulatory inspections, certification assessments, client audits, statutory reviews, and formal quality evaluations. In mechanical engineering environments, external reviewers may examine inspection policies, testing procedures, equipment records, calibration certificates, personnel competence, quality records, non-conformance reports, corrective actions, supplier controls, and evidence of mechanical integrity. Effective preparation therefore requires more than organising documents immediately before an inspection. It requires an established system through which compliance is continuously monitored, evidence is maintained, weaknesses are identified, and corrective actions are verified.

For a mechanical QA/QC function, continuous compliance review should be integrated into normal operational management. Internal quality teams need to understand which requirements apply to their activities, how those requirements are implemented, what evidence demonstrates conformity, and where gaps may exist. The organisation should maintain a clear relationship between regulatory requirements, internal policies, inspection procedures, workplace implementation, quality records, audit findings, corrective actions, and management review. This creates a proactive compliance environment in which external inspections become a verification of an established system rather than an event that causes last-minute preparation.

A mature compliance review system also helps management identify emerging risks before they become regulatory findings. Changes in standards, legislation, equipment, manufacturing processes, supplier arrangements, inspection technology, personnel, and operational conditions can all affect compliance. Continuous review allows these changes to be evaluated systematically and incorporated into the quality management framework where necessary. The result is a more resilient mechanical inspection system that supports safety, conformity, equipment reliability, audit readiness, and long-term operational excellence.

Understanding Continuous Compliance Review

Continuous compliance review is the planned and repeated evaluation of an organisation’s activities, documentation, processes, personnel, equipment, and records against applicable requirements.

It is different from a one-time audit because it operates throughout the organisation’s normal activities.

A continuous system may include:

  • Regulatory monitoring.
  • Standards review.
  • Internal audits.
  • Inspection-record reviews.
  • Supplier assessments.
  • Calibration reviews.
  • Competence verification.
  • NCR trend analysis.
  • Corrective-action monitoring.
  • Management review.
  • Mock inspections.
  • Compliance reporting.
  • Follow-up verification.

The overall objective is to identify deviations early and correct them before they develop into significant compliance, safety, quality, or operational problems.

Key Definitions and Concepts

TermDefinitionApplication in Mechanical QA/QC
Continuous Compliance ReviewOngoing assessment of conformity with applicable requirementsRegularly evaluating inspection controls
Regulatory InspectionFormal assessment by an authorised external bodyExamination of compliance with applicable requirements
External ReviewIndependent assessment performed by an external organisationRegulatory, certification or client review
Internal Quality TeamPersonnel responsible for quality and compliance activitiesQA/QC engineers, inspectors and quality managers
Compliance RegisterControlled record of applicable requirementsTracks regulations, standards and obligations
Audit ProgrammePlanned schedule of internal auditsEnsures systematic review of quality controls
Compliance EvidenceObjective information demonstrating conformityInspection reports, certificates and audit records
Corrective ActionAction taken to address the cause of an identified problemPrevents recurrence of audit findings
Preventive ControlMeasure designed to reduce likelihood of future non-complianceTraining, document control and monitoring
Mock InspectionSimulated external inspectionTests organisational readiness
Regulatory FindingIssue identified by an external regulatory reviewerRequires evaluation and corrective action
Audit TrailEvidence showing how activities and decisions occurredTracks approvals and corrective actions
Compliance GapDifference between required and actual controlIdentifies improvement needs
Management ReviewFormal review of system performance by managementEvaluates compliance and resource needs
EscalationFormal process for raising significant issuesEnsures serious gaps receive management attention
Evidence PackOrganised collection of records supporting complianceSupports efficient external inspection
Action RegisterControlled list of outstanding corrective actionsTracks progress towards closure

Why Continuous Compliance Review Is Necessary

Regulatory compliance is not static. Requirements and operating conditions can change, and an organisation’s actual performance may gradually diverge from its documented procedures.

A continuous system helps identify:

  • Outdated procedures.
  • Missing inspection records.
  • Expired calibration.
  • Incomplete signatures.
  • Incorrect document revisions.
  • Unresolved NCRs.
  • Repeated inspection failures.
  • Competence gaps.
  • Supplier weaknesses.
  • Uncontrolled changes.
  • Incomplete corrective actions.
  • Emerging operational risks.

Without continuous monitoring, these issues may accumulate until an external inspection identifies them.

Regulatory Readiness as a Continuous Process

Regulatory readiness should be considered an ongoing condition rather than a temporary preparation exercise.

A useful model is:

Requirements → Implementation → Evidence → Verification → Corrective Action → Reassessment

This cycle should operate continuously.

The quality team should always be able to answer:

  • What requirements apply?
  • Where are they implemented?
  • What evidence demonstrates compliance?
  • When were they last verified?
  • What gaps remain?
  • Who owns the corrective action?
  • When will effectiveness be checked?

Establishing a Compliance Review Framework

The organisation should develop a documented framework defining how compliance will be monitored.

The framework should establish:

  • Scope.
  • Responsibilities.
  • Applicable requirements.
  • Review frequency.
  • Audit methods.
  • Evidence requirements.
  • Risk classification.
  • Escalation arrangements.
  • Corrective-action processes.
  • Management reporting.

The framework should reflect the size, complexity, and risk profile of the organisation.

Establishing a Regulatory and Standards Register

A controlled register provides the foundation for continuous compliance monitoring.

The register should identify:

  • Regulation or standard.
  • Applicable activity.
  • Current revision.
  • Responsible owner.
  • Related internal document.
  • Compliance status.
  • Evidence source.
  • Review date.
  • Required action.

This enables the quality team to monitor changes systematically.

Monitoring Changes in Requirements

The organisation should establish a process for identifying relevant changes.

Potential sources include:

  • Regulatory updates.
  • Revised standards.
  • Client requirements.
  • Contract changes.
  • Manufacturer updates.
  • Engineering changes.
  • Internal audit findings.
  • External inspection findings.

When a change is identified, its operational impact should be evaluated before implementation.

Change Impact Assessment

A regulatory or standards change may affect:

  • Inspection procedures.
  • Testing methods.
  • Acceptance criteria.
  • Inspection frequency.
  • Personnel competence.
  • Equipment requirements.
  • Documentation.
  • Training.
  • Supplier controls.

A change should therefore be assessed systematically rather than simply circulated by email.

Internal Audit Programme

Internal audits are a major component of continuous compliance review.

An effective audit programme should consider:

  • Equipment criticality.
  • Previous findings.
  • Regulatory importance.
  • Process risk.
  • Frequency of non-conformances.
  • Changes to operations.
  • Supplier performance.

Higher-risk processes should generally receive greater scrutiny.

Developing an Audit Schedule

The audit schedule may include:

  • Mechanical inspection.
  • Testing activities.
  • Calibration.
  • Welding inspection.
  • NDT.
  • Documentation.
  • Supplier controls.
  • NCR management.
  • Corrective action.
  • Competence management.

Each audit should have defined:

  • Scope.
  • Criteria.
  • Objectives.
  • Auditor.
  • Date.
  • Evidence requirements.
  • Reporting arrangements.

Auditor Competence

Internal auditors should possess suitable knowledge and competence for the area being reviewed.

Competence may involve:

  • Audit techniques.
  • Mechanical engineering.
  • QA/QC principles.
  • Applicable standards.
  • Inspection processes.
  • Evidence evaluation.
  • Interview techniques.
  • Report writing.

Auditors should also maintain sufficient objectivity and independence.

Conducting Internal Compliance Reviews

A structured internal review generally follows:

Planning

Define scope, criteria, objectives and evidence requirements.

Preparation

Review previous findings, procedures, records and known risks.

Evidence Collection

Examine documents, interview personnel and observe workplace activities.

Evaluation

Compare evidence against applicable requirements.

Finding Classification

Identify conformity, observations, opportunities for improvement and non-conformances.

Reporting

Document findings clearly and objectively.

Corrective Action

Assign responsibility and target dates.

Verification

Confirm that corrective actions have been effectively implemented.

Evidence-Based Compliance

A strong compliance review relies on objective evidence rather than assumptions.

Evidence may include:

  • Approved procedures.
  • Inspection reports.
  • Test results.
  • Calibration certificates.
  • Training records.
  • Competence assessments.
  • NCRs.
  • Corrective-action records.
  • Equipment registers.
  • Maintenance records.
  • Audit reports.
  • Management review minutes.

A statement such as “the process is controlled” is weaker than evidence showing how the process is controlled and verified.

Evidence Sampling

Internal teams cannot always review every record.

Sampling should therefore be risk-based.

The team may select records according to:

  • Equipment criticality.
  • Recent activity.
  • Previous findings.
  • Supplier.
  • Inspection type.
  • Production batch.
  • Time period.

Sampling should be sufficient to provide reasonable confidence in system performance.

Maintaining an Evidence Pack

An organised evidence pack can significantly improve external inspection readiness.

It may include:

  • Current policies.
  • Applicable requirements.
  • Inspection procedures.
  • Audit schedules.
  • Recent audit reports.
  • Calibration evidence.
  • Competence records.
  • Inspection records.
  • NCR register.
  • Corrective-action register.
  • Supplier assessments.
  • Management review outputs.

The evidence pack should be controlled so that only current and relevant information is included.

Managing Inspection Records

Inspection records are often central to external regulatory reviews.

The quality team should periodically verify:

  • Correct component identification.
  • Complete measurements.
  • Correct procedures.
  • Appropriate drawing revisions.
  • Valid equipment calibration.
  • Inspector identification.
  • Signatures.
  • Acceptance decisions.
  • NCR references.

Incomplete records should be addressed before they become systemic findings.

Calibration Readiness

Calibration records may receive particular attention during technical reviews.

The quality team should monitor:

  • Equipment identification.
  • Calibration status.
  • Calibration dates.
  • Due dates.
  • Calibration certificates.
  • Out-of-calibration events.
  • Equipment withdrawal.
  • Impact assessments.

A central calibration register can provide effective visibility.

Competence Monitoring

External reviewers may seek evidence that inspection personnel are suitably competent.

The organisation should maintain:

  • Training records.
  • Qualification records.
  • Experience records.
  • Competence assessments.
  • Authorisations.
  • Refresher training.
  • Role-specific competency requirements.

Competence should be reviewed whenever responsibilities or technologies change.

NCR and Corrective-Action Monitoring

An open NCR register should be reviewed regularly.

For each NCR, the quality team should know:

  • Description.
  • Requirement.
  • Risk.
  • Containment.
  • Root cause.
  • Corrective action.
  • Owner.
  • Target date.
  • Verification status.
  • Closure status.

Overdue corrective actions should be escalated according to their significance.

Trend Analysis

Continuous review should look beyond individual findings.

Trend analysis can reveal:

  • Increasing documentation errors.
  • Repeated inspection failures.
  • Recurring equipment defects.
  • Frequent supplier issues.
  • Repeated calibration problems.
  • Common training gaps.

A trend may indicate a systemic weakness requiring broader corrective action.

Mock Regulatory Inspections

Mock inspections are useful for testing readiness before an actual external review.

The internal team can simulate:

  • Document requests.
  • Interview questions.
  • Record sampling.
  • Equipment verification.
  • Personnel competency checks.
  • Procedure reviews.
  • Workplace observations.

The purpose is not to rehearse answers but to identify weaknesses in the actual system.

Conducting a Mock Inspection

A realistic simulation may involve:

Stage 1: Opening Meeting

Establish scope and inspection objectives.

Stage 2: Document Review

Request controlled procedures, policies and records.

Stage 3: Personnel Interviews

Ask personnel how requirements are implemented.

Stage 4: Workplace Observation

Observe actual inspection and testing activities.

Stage 5: Record Sampling

Select records and trace them to equipment and requirements.

Stage 6: Findings

Record identified gaps.

Stage 7: Corrective Action

Assign responsibilities and target dates.

Stage 8: Follow-Up

Verify corrective-action effectiveness.

Preparing Quality Teams for External Interviews

Quality personnel should understand the system rather than memorise scripted answers.

They should be able to explain:

  • Their responsibilities.
  • Applicable procedures.
  • Inspection methods.
  • Acceptance criteria.
  • Record requirements.
  • NCR processes.
  • Escalation routes.
  • Corrective actions.
  • Where controlled documents are located.

Personnel should answer accurately and within their area of competence.

Responding to External Requests

During a formal inspection, information should be provided through controlled processes.

The organisation should avoid:

  • Providing obsolete documents.
  • Giving contradictory information.
  • Supplying uncontrolled copies.
  • Guessing technical answers.
  • Concealing known problems.

A professional response should be factual, evidence-based and appropriately authorised.

Managing Regulatory Findings

If an external body identifies a finding, the organisation should:

  • Record the finding.
  • Assess immediate risk.
  • Establish containment.
  • Determine root cause.
  • Define corrective action.
  • Assign responsibility.
  • Establish a deadline.
  • Verify completion.
  • Evaluate effectiveness.

The finding should then feed back into the continuous compliance system.

Escalation of Significant Compliance Issues

Not all compliance issues have equal significance.

Immediate management attention may be required for issues involving:

  • Safety-critical equipment.
  • Mechanical integrity.
  • Regulatory breaches.
  • Invalid inspection results.
  • Uncontrolled testing.
  • Unqualified personnel.
  • Expired critical calibration.
  • Repeated serious non-conformances.

Clear escalation criteria should be defined in advance.

Management Review

Senior management should periodically review compliance performance.

The review may consider:

  • Audit findings.
  • Regulatory changes.
  • External inspection results.
  • NCR trends.
  • Corrective-action performance.
  • Supplier performance.
  • Calibration performance.
  • Competence status.
  • Resource requirements.

Management review should lead to decisions rather than simply record discussion.

Compliance Performance Indicators

Useful indicators may include:

  • Percentage of audits completed.
  • Number of overdue audit actions.
  • Percentage of corrective actions closed on time.
  • Number of repeated findings.
  • Percentage of calibrated equipment.
  • Inspection-record completion rate.
  • Number of compliance gaps.
  • Supplier compliance rating.
  • Training completion.
  • Mock-inspection findings.
  • External inspection findings.

Indicators should be analysed for trends rather than viewed as isolated numbers.

Corrective Action Verification

Closing an action does not necessarily demonstrate effectiveness.

For example, if an audit identifies repeated missing inspection signatures, simply retraining inspectors may not be sufficient.

The organisation should subsequently sample records to determine whether:

  • Signatures are consistently present.
  • Responsibilities are understood.
  • Electronic controls work.
  • The issue has stopped recurring.

Continuous Improvement Cycle
QAQC Compliance Cycle Infographic

The compliance review system should operate as a continuous cycle:

Identify → Assess → Correct → Implement → Verify → Monitor → Improve

This ensures that the quality system evolves as risks and requirements change.

Practical Example: Preparing for an External Inspection

A mechanical engineering facility receives notification of an upcoming external regulatory review.

Instead of beginning preparation immediately, the QA/QC manager uses the established continuous compliance system.

The team reviews:

  • Recent internal audits.
  • Open NCRs.
  • Calibration status.
  • Inspection records.
  • Competence records.
  • Supplier assessments.
  • Regulatory changes.
  • Previous external findings.

Several weaknesses are identified before the inspection:

  • Two calibration certificates require renewal.
  • One inspection procedure references an outdated document.
  • Three corrective actions are overdue.
  • Some inspection reports have incomplete traceability.

The organisation corrects these issues, verifies implementation, and conducts a mock inspection.

The external review subsequently identifies significantly fewer issues because the organisation’s normal compliance system has already identified and addressed most weaknesses.

Practical Example: Repeated Internal Audit Findings

An organisation repeatedly identifies incomplete inspection records during internal audits.

Initially, each issue is treated as an individual documentation error.

Trend analysis later reveals that the same problem occurs across several departments.

The organisation investigates and identifies:

  • Inconsistent forms.
  • Different interpretations of requirements.
  • Weak document control.
  • Insufficient training.

Instead of repeatedly correcting individual records, management introduces a standardised documentation system and central training programme.

This demonstrates the difference between correcting individual symptoms and improving the underlying compliance system.

Practical Example: Regulatory Change

A regulatory requirement affecting mechanical inspection is updated.

The compliance team identifies the change and performs an impact assessment.

The assessment determines that the change affects:

  • Inspection frequency.
  • Inspection records.
  • Personnel responsibilities.
  • Procedure content.

The organisation:

  • Updates the compliance register.
  • Revises procedures.
  • Updates inspection forms.
  • Briefs personnel.
  • Revises the audit programme.
  • Verifies implementation.

The change is therefore incorporated into normal operations rather than treated as a separate administrative task.

Practical Example: Mock Inspection Identifies Evidence Gap

During a mock regulatory inspection, an auditor asks the internal team to demonstrate the inspection history of a critical mechanical component.

The component can be identified, but several historical inspection records cannot be retrieved quickly.

The organisation discovers that records are stored under inconsistent identifiers.

Corrective action includes:

  • Standardised component identification.
  • Central indexing.
  • Cross-referencing.
  • Archive review.
  • Retrieval testing.

The mock inspection has therefore identified a weakness before an external reviewer encounters it.

Common Weaknesses in Compliance Readiness

Organisations frequently experience problems such as:

  • Last-minute document preparation.
  • Outdated procedures.
  • Poor record retrieval.
  • Incomplete inspection evidence.
  • Overdue corrective actions.
  • Weak calibration tracking.
  • Inconsistent personnel competence records.
  • Unclear responsibilities.
  • Repeated audit findings.
  • Poor supplier monitoring.
  • Weak regulatory-change management.

A continuous review system directly addresses these weaknesses.

Building a Culture of Continuous Compliance

Compliance should not be seen solely as the responsibility of the quality department.

Mechanical engineers, inspectors, supervisors, maintenance personnel, document controllers, procurement teams, contractors, and management all contribute to compliance.

A strong culture encourages personnel to:

  • Report weaknesses early.
  • Use controlled documents.
  • Maintain accurate records.
  • Escalate concerns.
  • Participate in audits.
  • Complete corrective actions.
  • Learn from findings.

The objective is to make compliance part of normal engineering behaviour.

Responsibilities of the Quality Team

The internal quality team should:

  • Maintain the compliance register.
  • Monitor regulatory changes.
  • Plan audits.
  • Review evidence.
  • Monitor NCRs.
  • Track corrective actions.
  • Conduct mock inspections.
  • Analyse trends.
  • Report performance.
  • Support management review.

Responsibilities of Operational Personnel

Operational personnel should:

  • Follow approved procedures.
  • Use current documents.
  • Complete records accurately.
  • Report deviations.
  • Maintain equipment identification.
  • Support audits.
  • Participate in corrective actions.

Responsibilities of Management

Management should:

  • Provide adequate resources.
  • Review compliance performance.
  • Support corrective action.
  • Approve significant changes.
  • Ensure accountability.
  • Maintain appropriate independence of quality functions.

Benefits of Continuous Compliance Review

Regulatory Benefits

  • Improved inspection readiness.
  • Reduced regulatory surprises.
  • Better evidence of conformity.
  • Faster response to findings.

Quality Benefits

  • Stronger inspection controls.
  • Better documentation.
  • Reduced recurring non-conformances.
  • Improved process consistency.

Safety Benefits

  • Earlier identification of safety-related weaknesses.
  • Better control of critical equipment.
  • Stronger mechanical integrity.

Operational Benefits

  • Reduced disruption during external inspections.
  • Faster record retrieval.
  • Better corrective-action management.
  • Improved organisational efficiency.

Management Benefits

  • Better visibility of compliance risks.
  • Improved decision-making.
  • Clearer resource requirements.
  • Stronger accountability.

Challenges and Their Management

Regulatory Complexity

Multiple requirements may apply to the same activity.

Management approach:

  • Maintain a controlled compliance register.
  • Assign clear ownership.
  • Perform structured applicability assessments.

Resource Limitations

Internal teams may have limited audit capacity.

Management approach:

  • Use risk-based audit scheduling.
  • Prioritise critical processes.
  • Develop competent internal auditors.

Repeated Findings

Recurring issues may indicate deeper system weaknesses.

Management approach:

  • Conduct trend analysis.
  • Perform root cause analysis.
  • Implement systemic corrective action.

Poor Record Management

Missing evidence can weaken otherwise compliant operations.

Management approach:

  • Standardise documentation.
  • Improve indexing.
  • Conduct retrieval testing.
  • Audit record completeness.

Compliance Review Schedule

A practical programme can combine different review frequencies.

Daily or Routine

  • Inspection record completion.
  • Critical equipment status.
  • Immediate non-conformances.

Monthly

  • NCR status.
  • Calibration status.
  • Corrective-action progress.
  • Compliance indicators.

Quarterly

  • Internal audits.
  • Supplier performance.
  • Competence reviews.
  • Regulatory-change assessment.

Annually

  • Full compliance programme review.
  • Audit programme effectiveness.
  • Management review.
  • Policy review.
  • Mock regulatory inspection.

The exact frequency should be adjusted according to risk and applicable requirements.

External Inspection Readiness Checklist

Before an external inspection, the quality team should verify:

  •  Applicable requirements are current.
  •  Policies are approved and controlled.
  •  Procedures are current.
  •  Inspection records are complete.
  •  Calibration is current.
  •  Competence records are available.
  •  NCRs are controlled.
  •  Corrective actions are tracked.
  •  Supplier records are available.
  •  Previous findings are closed.
  •  Evidence is traceable.
  •  Records can be retrieved efficiently.
  •  Personnel understand their responsibilities.
  •  Mock inspection findings have been addressed.

Case Study: Continuous Regulatory Readiness Programme

Background

A mechanical manufacturing facility is subject to periodic external quality and regulatory inspections. Historically, the organisation prepared for inspections only when an external review was scheduled.

This resulted in:

  • Last-minute document collection.
  • Overdue corrective actions.
  • Inconsistent inspection records.
  • Difficulty locating historical evidence.
  • Increased pressure on quality personnel.

System Improvement

Management establishes a continuous compliance review programme.

The programme includes:

  • Regulatory register.
  • Quarterly internal audits.
  • Monthly NCR review.
  • Calibration monitoring.
  • Annual mock inspection.
  • Supplier compliance assessments.
  • Corrective-action dashboard.
  • Management review.

First Review Cycle

The internal team identifies several weaknesses.

These include:

  • Outdated procedure references.
  • Incomplete training records.
  • Poor archive indexing.
  • Recurring inspection documentation errors.

Corrective Action

The organisation:

  • Updates procedures.
  • Standardises inspection forms.
  • Improves record indexing.
  • Provides targeted training.
  • Introduces additional internal audits.

Mock Inspection

A simulated external inspection is then conducted.

The internal team is asked to demonstrate:

  • Applicable requirements.
  • Inspection procedures.
  • Component history.
  • Calibration status.
  • Personnel competence.
  • NCR management.

Most information is retrieved efficiently, but the mock inspection identifies one weakness in supplier corrective-action records.

The issue is corrected before the external review.

External Review

When the external regulatory body conducts its formal inspection, the organisation can provide controlled evidence systematically.

The quality team demonstrates:

  • Current requirements.
  • Controlled procedures.
  • Traceable inspection records.
  • Calibration evidence.
  • Competence records.
  • Corrective-action management.
  • Supplier controls.
  • Continuous improvement activities.

Case Study Outcome

The organisation moves from reactive inspection preparation to continuous regulatory readiness. The improvement reduces disruption, strengthens evidence management, and provides management with greater confidence that the mechanical quality system remains aligned with applicable requirements.

Conclusion

Managing a continuous compliance review system is essential for ensuring that internal quality teams remain prepared for external regulatory inspections and formal reviews. Effective readiness is not achieved through last-minute document preparation; it is created through an ongoing cycle of regulatory monitoring, internal auditing, evidence verification, corrective action, management review, and continuous improvement. By maintaining current requirements, controlled procedures, complete inspection records, valid calibration evidence, competent personnel, effective NCR management, and reliable document retrieval systems, organisations can demonstrate that compliance is embedded within normal mechanical engineering operations.

A strong system also ensures that external inspection findings are treated as opportunities to strengthen the wider quality framework rather than isolated events. Internal audits, mock inspections, trend analysis, supplier assessments, and corrective-action verification allow weaknesses to be identified before they become significant regulatory concerns. Risk-based review ensures that the greatest attention is directed towards safety-critical equipment, high-risk processes, significant suppliers, and areas with previous findings or recurring non-conformances.

The most effective approach is therefore a continuous cycle of identify, assess, correct, implement, verify, monitor, and improve. When this cycle is embedded into mechanical QA/QC management, internal teams become more confident and capable of demonstrating compliance, management gains better visibility of operational risks, and the organisation strengthens its overall position in relation to regulatory inspections, quality assurance, mechanical integrity, operational reliability, and long-term engineering performance.

W:H: