
Lesson 4: Conduct internal audits and performance reviews to ensure compliance with quality standards.
Internal audits and performance reviews are essential components of an effective mechanical QA/QC management system because they provide a structured method for evaluating whether quality processes are being implemented as intended and whether mechanical engineering operations continue to meet defined requirements. Lesson 4: Conduct Internal Audits and Performance Reviews to Ensure Compliance with Quality Standards focuses on the systematic evaluation of manufacturing, fabrication, assembly, installation, inspection, testing, documentation, and quality-control activities. Internal auditing is not simply an exercise in checking paperwork; it provides evidence about the effectiveness of processes, identifies gaps in implementation, and supports timely corrective action and continual improvement.
A robust internal audit process examines objective evidence such as inspection records, material documentation, non-conformance reports, testing results, calibration records, procedures, work instructions, quality plans, audit findings, and performance indicators. Auditors must compare actual practices against approved requirements, identify conformity and non-conformity, evaluate the significance of findings, and communicate results clearly to relevant personnel. Performance reviews complement audits by examining quality trends and operational indicators such as first-pass acceptance, rework rates, NCR frequency, corrective-action effectiveness, inspection performance, supplier quality, and recurring mechanical defects. Together, these activities provide management with a clearer understanding of whether the QA/QC system is functioning effectively.
For mechanical engineering projects, internal audits and performance reviews should be objective, evidence-based, risk-focused, and linked to continual improvement. Effective audit findings should not simply identify what went wrong; they should help determine why a weakness occurred, whether it is isolated or systemic, and what action is necessary to prevent recurrence. Performance review results can then be used to prioritise improvement initiatives, strengthen procedures, improve workforce competence, enhance process controls, and support better quality decision-making. This lesson develops an understanding of how internal audits and performance reviews can be planned, conducted, documented, evaluated, and followed up to strengthen compliance, improve mechanical engineering quality performance, and maintain an effective QA/QC management system.
1: Interpret International Auditing Principles and Regulatory Guidelines to Plan an Independent, Objective Internal Audit Schedule for Mechanical Operations
Internal auditing is a fundamental element of an effective mechanical QA/QC management system because it provides an organised and objective method for determining whether defined quality processes are being implemented correctly and whether those processes remain suitable for the intended engineering activities. In mechanical engineering operations, an internal audit may examine manufacturing, fabrication, welding, machining, assembly, installation, inspection, testing, material control, equipment calibration, documentation, non-conformance management, supplier controls, and corrective actions. A well-planned audit programme does not simply search for mistakes; it evaluates whether the quality management system is capable of consistently achieving specified requirements and identifies opportunities for improvement.
International auditing principles provide the foundation for planning an audit programme that is impartial, evidence-based, systematic, and proportionate to risk. ISO 19011 is widely recognised as a framework for auditing management systems and provides principles for auditing, managing an audit programme, conducting audits, and evaluating auditor competence. ISO 9001 provides the broader quality management framework within which internal auditing is commonly used to evaluate conformity and effectiveness. For mechanical engineering projects, these principles should be considered alongside applicable contractual requirements, engineering specifications, project quality plans, approved procedures, technical codes, customer requirements, statutory obligations, and other applicable regulatory requirements.
For a Level 6 mechanical QA/QC professional, interpreting auditing principles means going beyond identifying the name of an auditing standard. It requires professional judgement to determine how audit criteria should be translated into an effective audit schedule. The audit programme should consider the importance and complexity of processes, previous audit findings, non-conformance trends, technical risks, changes to processes or personnel, supplier performance, project stage, customer requirements, and the consequences of potential quality failures. Independence and objectivity must also be protected so that auditors can evaluate processes fairly without auditing their own work or allowing personal interests to influence findings.
Understanding Internal Auditing in Mechanical Operations
An internal audit is a systematic, independent, and documented process for obtaining objective evidence and evaluating it against defined audit criteria.
Within mechanical engineering operations, audit criteria may include:
- Quality management system requirements.
- Approved project quality plans.
- Inspection and test plans.
- Engineering specifications.
- Controlled procedures.
- Work instructions.
- Contractual requirements.
- Customer requirements.
- Applicable codes and standards.
- Statutory and regulatory requirements.
- Material control requirements.
- Inspection requirements.
- Testing requirements.
- Calibration requirements.
- Competence requirements.
- Corrective-action requirements.
The auditor’s responsibility is to determine whether actual practices conform to the applicable criteria and whether the processes are effective.
Key Definitions and Concepts
| Term | Definition | Mechanical Operations Application |
|---|---|---|
| Internal Audit | Systematic evaluation of processes against defined criteria | Reviewing mechanical fabrication and inspection controls |
| Audit Programme | Planned set of audits arranged over a defined period | Annual or project-based mechanical QA/QC audit programme |
| Audit Schedule | Specific timing and allocation of individual audits | Scheduling welding, material and assembly audits |
| Audit Criteria | Requirements used as the basis for evaluation | Procedures, standards, specifications and quality plans |
| Audit Evidence | Verifiable information supporting audit conclusions | Records, observations, interviews and inspection results |
| Audit Finding | Result of evaluating evidence against criteria | Conformity, non-conformity or improvement opportunity |
| Auditor Independence | Freedom from responsibility for the audited activity | Auditor does not audit their own completed work |
| Objectivity | Evidence-based and impartial judgement | Findings based on verified evidence rather than opinion |
| Audit Scope | Boundaries and extent of an audit | Mechanical fabrication from material receipt to final inspection |
| Audit Objective | Purpose the audit is intended to achieve | Evaluate effectiveness of welding quality controls |
| Risk-Based Auditing | Prioritising audits according to significance and risk | Increasing audit attention for critical mechanical processes |
| Conformity | Fulfilment of a specified requirement | Installation performed according to approved procedure |
| Non-Conformity | Failure to fulfil a requirement | Required inspection not completed or documented |
| Corrective Action | Action addressing the cause of a non-conformity | Removing the cause of repeated quality failures |
| Follow-Up Audit | Review of actions taken after previous findings | Verifying effective closure of significant findings |
International Auditing Principles
A professional internal audit programme should reflect recognised auditing principles.
Integrity
Auditors should conduct their activities honestly, responsibly, and professionally.
In mechanical QA/QC auditing, integrity requires the auditor to:
- Report findings accurately.
- Avoid deliberately omitting evidence.
- Protect confidential information.
- Disclose relevant conflicts of interest.
- Avoid altering findings to satisfy management expectations.
- Record evidence truthfully.
Fair Presentation
Audit results should accurately represent what was observed.
An auditor should not exaggerate a minor observation into a major systemic failure without evidence.
Similarly, significant non-conformities should not be downgraded simply because they are inconvenient for the project.
Due Professional Care
Auditors should exercise appropriate judgement and competence.
This means considering:
- Technical complexity.
- Risk.
- Audit objectives.
- Available evidence.
- Applicable requirements.
- Consequences of findings.
A mechanical welding audit, for example, requires sufficient understanding of the relevant quality controls to evaluate whether actual practices satisfy defined requirements.
Confidentiality
Audit information may include commercially sensitive or technically controlled information.
Auditors should therefore handle:
- Engineering documents.
- Inspection results.
- Supplier information.
- Personnel information.
- Non-conformance records.
- Customer information.
appropriately.
Independence
Auditors should be sufficiently independent from the activity being audited.
For example, a QA/QC engineer responsible for approving a particular fabrication activity should not independently audit that same activity where doing so would compromise impartiality.
Evidence-Based Approach
Audit conclusions should be supported by verifiable evidence.
Evidence may include:
- Records.
- Documents.
- Interviews.
- Physical observations.
- Measurements.
- Test results.
- System data.
An auditor should avoid making findings based solely on assumptions.
Risk-Based Approach
Audit planning should consider the risks associated with the processes being audited.
A critical mechanical process with a history of repeated failures may require more frequent or detailed auditing than a low-risk administrative process with consistently strong performance.
Understanding Audit Criteria
Before developing an audit schedule, the auditor or audit programme manager must establish the applicable criteria.
Criteria may originate from several sources.
Management System Requirements
These include relevant quality management system requirements and documented organisational processes.
Project Requirements
These may include:
- Project quality plans.
- Contract requirements.
- Client specifications.
- Inspection and test plans.
- Approved procedures.
Engineering Requirements
These may include:
- Drawings.
- Technical specifications.
- Design requirements.
- Approved calculations.
- Engineering instructions.
International Standards
Depending on the activity, relevant international standards may include recognised quality, auditing, materials, welding, inspection, testing, manufacturing, and mechanical engineering standards.
The exact standards applicable to a project must be determined from the contractual and technical requirements rather than assumed.
Regulatory Requirements
Regulatory requirements depend on:
- Country.
- Industry.
- Equipment type.
- Project location.
- Applicable legislation.
- Authority requirements.
A professional audit schedule must therefore identify the jurisdiction-specific requirements applicable to the project.
Interpreting ISO 19011 Principles
ISO 19011 provides guidance for management-system auditing and is particularly useful when developing an internal audit programme.
Its principles support:
- Integrity.
- Fair presentation.
- Due professional care.
- Confidentiality.
- Independence.
- Evidence-based auditing.
- Risk-based approach.
These principles should influence not only the conduct of individual audits but also the overall audit programme.
Planning an Independent Audit Programme
An audit programme is broader than an individual audit.
It establishes:
- What will be audited.
- When it will be audited.
- Who will conduct the audit.
- What criteria will be used.
- What processes are included.
- How findings will be reported.
- How corrective actions will be followed up.
A mechanical engineering audit programme may cover a defined project period or an annual organisational cycle.
Identifying Mechanical Processes for Audit
The first practical step is to identify the processes within the audit scope.
These may include:
- Design interface controls.
- Procurement.
- Supplier quality.
- Material receiving.
- Material identification.
- Storage.
- Welding.
- Fabrication.
- Machining.
- Assembly.
- Mechanical installation.
- Alignment.
- Bolting and torque control.
- Inspection.
- Non-destructive testing.
- Pressure testing.
- Functional testing.
- Calibration.
- Non-conformance management.
- Documentation control.
- Final handover.
Determining Audit Frequency
Audit frequency should not be identical for every process.
Factors affecting frequency include:
- Process criticality.
- Previous audit findings.
- Number of NCRs.
- Recurring defects.
- Process changes.
- New personnel.
- New equipment.
- Supplier performance.
- Customer concerns.
- Project phase.
- Regulatory significance.
- Historical performance.
For example, a critical fabrication process with repeated quality failures may require more frequent audit attention than a stable document-control activity.
Risk-Based Audit Scheduling
Risk-based scheduling means using available resources where they provide the greatest quality assurance value.
A simple risk assessment may consider:
Likelihood × Consequence
A process with high likelihood and high consequence should generally receive greater audit attention.
For example:
| Process | Likelihood | Consequence | Audit Priority |
|---|---|---|---|
| Material Identification | Medium | High | High |
| Critical Welding | High | High | Very High |
| General Documentation | Low | Medium | Moderate |
| Routine Housekeeping | Low | Low | Lower |
| Pressure Testing | Medium | High | High |
| Final Handover | Medium | High | High |
This table illustrates the principle rather than prescribing universal audit frequencies.
Factors That Should Influence Audit Scheduling
A professional audit planner should review:
- Previous audit results.
- Open findings.
- Recurring NCRs.
- Customer complaints.
- Process performance.
- Rework trends.
- Safety-quality interfaces.
- Changes in procedures.
- Changes in equipment.
- Changes in personnel.
- New suppliers.
- Project milestones.
- Regulatory changes.
- Engineering changes.
Developing the Audit Schedule
A mechanical internal audit schedule should identify:
- Audit number.
- Process.
- Scope.
- Criteria.
- Planned date.
- Auditor.
- Department or location.
- Responsible process owner.
- Priority.
- Status.
- Follow-up requirements.
The schedule should be sufficiently flexible to respond to emerging risks.
Example Mechanical Audit Schedule
| Audit | Process | Primary Focus | Priority | Timing |
|---|---|---|---|---|
| 1 | Material Control | Identification and traceability | High | Early project |
| 2 | Welding | Procedure and inspection controls | Very High | Fabrication phase |
| 3 | Machining | Dimensional and process controls | High | Manufacturing phase |
| 4 | Assembly | Sequence and verification | High | Assembly phase |
| 5 | Calibration | Equipment status and records | Medium | Scheduled interval |
| 6 | Testing | Test preparation and records | High | Testing phase |
| 7 | NCR Management | Corrective-action effectiveness | High | Mid-project |
| 8 | Final QA/QC | Handover and records | High | Close-out |
Audit Scope
Audit scope defines the boundaries of the audit.
A scope may include:
- Location.
- Department.
- Process.
- Product.
- Time period.
- Activities.
- Records.
For example:
“Evaluate mechanical assembly and inspection controls from component identification through final functional verification.”
This is clearer than:
“Review assembly quality.”
Audit Objectives
An audit objective should explain what the audit is intended to establish.
Examples include:
- Determine conformity with approved procedures.
- Evaluate implementation of material controls.
- Assess effectiveness of welding quality controls.
- Verify calibration management.
- Evaluate corrective-action effectiveness.
- Assess compliance with project inspection requirements.
Auditor Competence
Auditors should possess appropriate knowledge and competence for the audit.
Relevant competence may include:
- Auditing techniques.
- Quality management.
- Mechanical engineering processes.
- Inspection practices.
- Applicable requirements.
- Evidence evaluation.
- Reporting.
- Communication.
For technically complex audits, the audit team may require specialist knowledge.
Protecting Auditor Independence
Independence can be supported by:
- Assigning auditors outside the audited activity.
- Using cross-functional auditors.
- Declaring conflicts of interest.
- Separating audit and process ownership.
- Reviewing audit assignments before approval.
An auditor should not be placed in a position where personal responsibility could influence the audit conclusion.
Audit Preparation Process
Before an audit, the auditor should review relevant information.
This may include:
- Previous audit reports.
- Procedures.
- Quality plans.
- Inspection plans.
- NCRs.
- KPI trends.
- Customer complaints.
- Corrective-action records.
- Organisational changes.
- Project specifications.
This preparation helps the auditor focus on significant issues.
Developing an Audit Checklist
A checklist can provide structure but should not restrict professional judgement.
Checklist topics may include:
- Document control.
- Material traceability.
- Procedure availability.
- Personnel competence.
- Equipment calibration.
- Inspection records.
- Test records.
- NCR management.
- Corrective actions.
- Process controls.
A checklist should support the audit rather than become a substitute for investigation.
Conducting the Opening Meeting
The opening meeting establishes:
- Audit objectives.
- Scope.
- Criteria.
- Audit approach.
- Schedule.
- Communication arrangements.
- Responsibilities.
The auditor should explain that findings will be based on objective evidence.
Gathering Audit Evidence
Evidence can be obtained through:
Interviews
Discuss actual practices with relevant personnel.
Observation
Observe work as it is being performed.
Document Review
Review procedures and records.
Sampling
Examine representative samples of records or activities.
Physical Verification
Compare physical conditions with documented requirements.
Audit Sampling
Auditors cannot always examine every record or component.
Sampling should therefore be planned intelligently.
Samples may be selected based on:
- Risk.
- Process stage.
- Previous findings.
- Date.
- Personnel.
- Equipment.
- Supplier.
- Product type.
Sampling should provide sufficient evidence to support the audit conclusion.
Objective Evidence in Mechanical Auditing
Examples include:
- Material certificates.
- Heat-number traceability.
- Welding records.
- Inspection reports.
- Calibration certificates.
- Torque records.
- Dimensional reports.
- NDT results.
- Pressure-test records.
- Training records.
- Approved procedures.
- NCR records.
Evaluating Audit Findings
Findings should be based on comparison between:
Requirement
and
Observed Evidence
For example:
Requirement: Calibration-controlled equipment must be verified before use.
Evidence: An instrument used during inspection has an expired calibration status.
Finding: The required calibration control was not demonstrated for the instrument reviewed.
This is more objective than simply writing:
“Calibration system is poor.”
Classifying Findings
Organisations may classify findings according to their own documented system.
Common categories can include:
- Major non-conformity.
- Minor non-conformity.
- Observation.
- Opportunity for improvement.
- Conformity.
The classification should follow defined organisational or project criteria.
Major Versus Minor Issues
A significant systemic failure may warrant a higher classification than an isolated administrative error.
Factors may include:
- Severity.
- Extent.
- Recurrence.
- Systemic nature.
- Potential consequence.
- Risk.
- Customer requirements.
Auditors should avoid automatically classifying every issue as major simply because it concerns a critical process.
Reporting Audit Results
An audit report should communicate:
- Audit objective.
- Scope.
- Criteria.
- Date.
- Audit team.
- Areas reviewed.
- Evidence.
- Findings.
- Conclusions.
- Required actions.
Reports should be clear enough for management and process owners to understand what needs attention.
Corrective Action and Follow-Up
Audit effectiveness depends on what happens after the report.
A proper follow-up process should establish:
- Root cause.
- Corrective action.
- Responsible person.
- Target completion date.
- Verification method.
- Closure evidence.
Simply receiving a response from the process owner does not necessarily demonstrate effective corrective action.
Evaluating Corrective-Action Effectiveness
The auditor should determine whether the action:
- Addressed the root cause.
- Was implemented.
- Prevented recurrence.
- Improved performance.
- Was standardised where appropriate.
For recurring mechanical defects, effectiveness may be evaluated using:
- Repeat NCR rates.
- Rework.
- Inspection acceptance.
- Equipment performance.
- Process KPIs.
Performance Reviews and Audit Scheduling
Performance reviews provide valuable information for future audit planning.
For example, if KPI data show increasing:
- Rework.
- NCRs.
- Test failures.
- Supplier defects.
the audit programme may need to increase attention to the affected processes.
This creates a feedback loop:
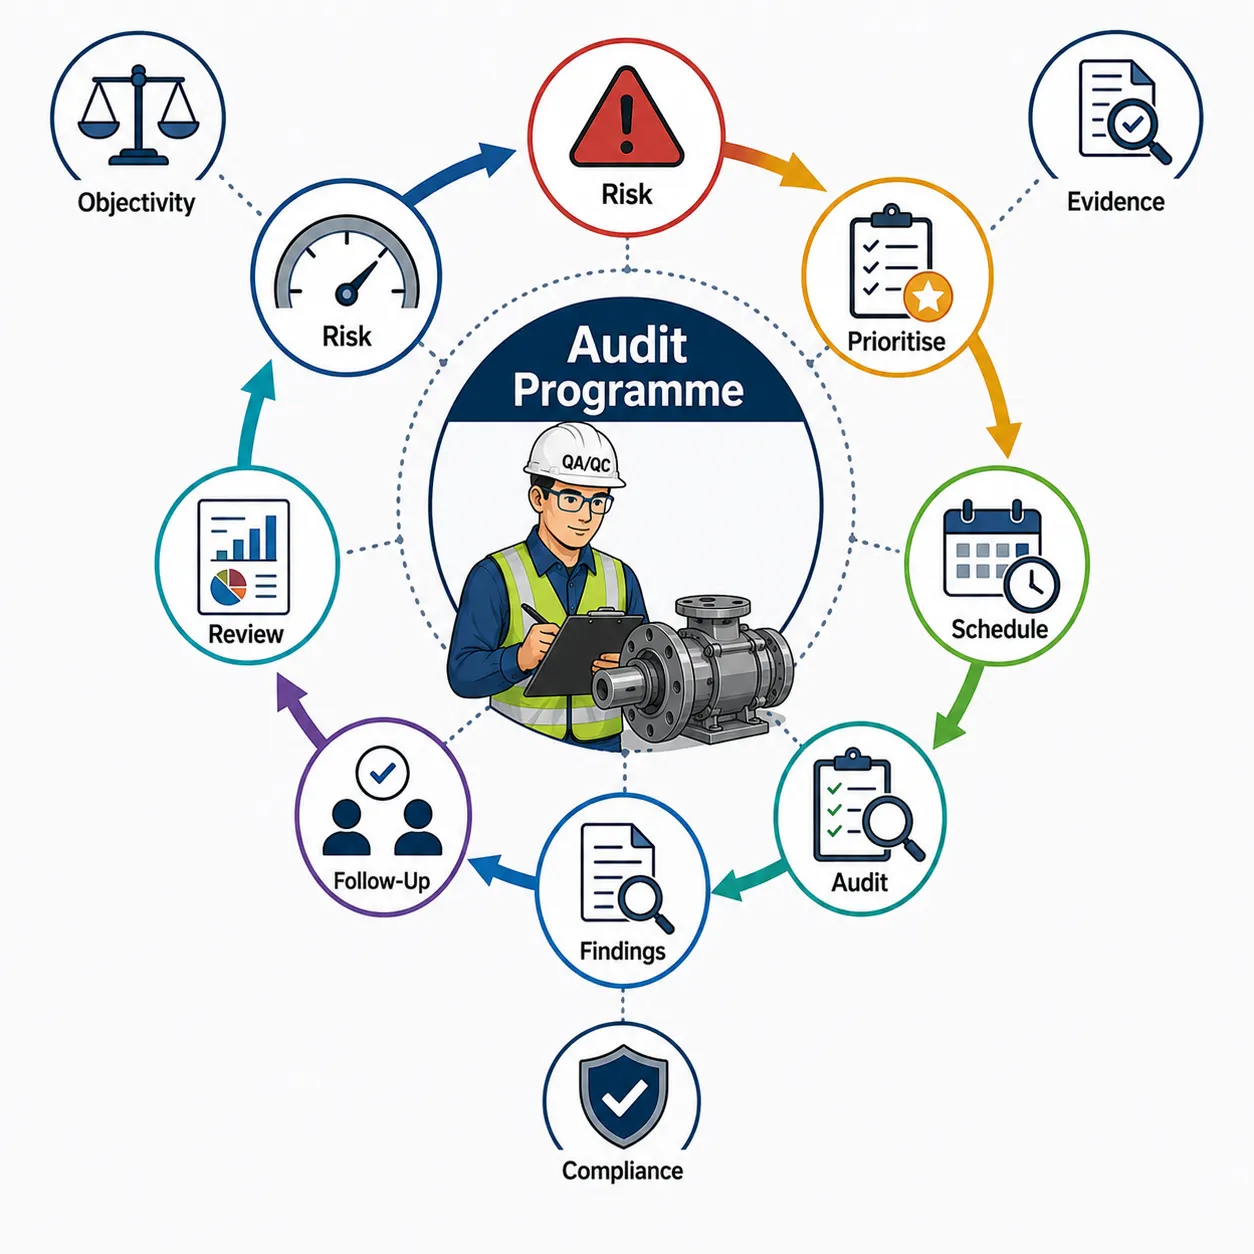
Performance Data → Risk Assessment → Audit Scheduling → Audit Findings → Corrective Action → Performance Review
Integrating Internal Audits with Continuous Improvement
Internal auditing should not be treated as an isolated compliance activity.
Audit results can identify:
- Process weaknesses.
- Training needs.
- Documentation problems.
- Supplier issues.
- Equipment-control weaknesses.
- Recurring failures.
These findings can feed into continuous improvement initiatives.
Practical Example: Welding Audit
A mechanical fabrication project experiences increasing weld repair rates.
Performance data indicate that repair rates have increased over several months.
The audit programme manager therefore increases audit attention on welding.
The audit examines:
- Approved welding procedures.
- Welder qualifications.
- Consumable controls.
- Preheating controls.
- Welding records.
- Inspection arrangements.
- NDT results.
- Repair procedures.
The audit identifies weaknesses in the implementation of documented controls.
Corrective action is then developed and subsequent weld repair rates are monitored.
This demonstrates how performance data can influence risk-based audit scheduling.
Practical Example: Material Traceability Audit
A project receives several material identification concerns.
The audit planner increases priority for material-control activities.
The audit reviews:
- Receiving inspection.
- Material certificates.
- Heat-number identification.
- Storage.
- Segregation.
- Transfer records.
- Traceability documentation.
The objective is not simply to verify paperwork but to determine whether material identity can be reliably maintained throughout the mechanical process.
Practical Example: Calibration Audit
A mechanical facility experiences inconsistent dimensional inspection results.
An internal audit examines:
- Calibration status.
- Instrument identification.
- Calibration intervals.
- Storage.
- Measurement procedures.
- Records.
- Personnel practices.
The audit identifies inconsistent control of measuring equipment.
The finding is linked to the broader inspection-process performance.
Practical Example: Assembly Audit
A project has repeated assembly rework.
The audit examines:
- Work instructions.
- Assembly sequence.
- Torque requirements.
- Alignment procedures.
- Inspection points.
- Tool control.
- Competence records.
The audit may identify that the documented procedure is adequate but implementation is inconsistent.
This distinction is important.
The problem may not be the procedure itself; it may be process execution.
Case Study: Risk-Based Internal Audit Programme
Background
A large mechanical engineering project includes fabrication, machining, assembly, testing, and installation activities.
The project has experienced:
- Increasing NCRs.
- Supplier quality concerns.
- Assembly rework.
- Delays in inspection.
- Several changes to procedures.
Management asks the QA/QC function to establish an independent internal audit programme.
Initial Risk Review
The audit planner reviews:
- Previous audits.
- NCR trends.
- Rework.
- Supplier performance.
- Project milestones.
- Procedure changes.
- Customer concerns.
The analysis identifies welding, material control, assembly, and testing as higher-priority areas.
Audit Programme
The programme therefore gives greater attention to those processes.
Lower-risk activities remain within the programme but receive proportionate attention.
Auditor Assignment
Auditors are selected based on:
- Competence.
- Independence.
- Technical knowledge.
- Audit experience.
Personnel are not assigned to audit activities for which their own operational responsibility would compromise independence.
Audit Execution
The audits use:
- Interviews.
- Observation.
- Document review.
- Record sampling.
- Physical verification.
Findings
Several findings are identified.
Some concern documentation, while others indicate implementation weaknesses.
Corrective Action
Process owners develop corrective actions based on root-cause analysis.
Follow-Up
The audit team verifies:
- Implementation.
- Evidence.
- Effectiveness.
- Recurrence.
Programme Review
After several audits, management reviews performance trends and adjusts future audit priorities.
Lessons Learned
The case demonstrates that an effective audit programme is dynamic.
It should respond to:
- Risk.
- Performance.
- Findings.
- Change.
- Project stage.
It should not simply repeat the same audit schedule every year regardless of changing circumstances.
Common Mistakes in Internal Audit Planning
Mechanical organisations should avoid:
- Auditing only low-risk processes.
- Using the same audit frequency for every activity.
- Allowing process owners to audit their own work.
- Relying solely on checklists.
- Failing to review previous findings.
- Ignoring NCR trends.
- Ignoring project changes.
- Using auditors without suitable competence.
- Treating audit findings as personal criticism.
- Closing actions without effectiveness verification.
- Failing to communicate audit results.
- Treating compliance as the only audit objective.
Benefits of an Independent Audit Programme
Quality Benefits
- Improved process conformity.
- Earlier identification of weaknesses.
- Reduced recurring defects.
- Better corrective-action effectiveness.
- Stronger process control.
Operational Benefits
- Improved process consistency.
- Better resource allocation.
- Reduced rework.
- Improved documentation.
- Better coordination.
Management Benefits
- Objective information.
- Better risk visibility.
- Improved decision-making.
- Stronger performance monitoring.
- Better resource prioritisation.
Project Benefits
- Improved compliance.
- Reduced quality-related delays.
- Better customer confidence.
- Stronger handover documentation.
- Improved mechanical project performance.
Audit Schedule Review
The audit schedule should not remain static throughout a long project.
It should be reviewed when:
- Major project phases change.
- New suppliers are introduced.
- Significant NCRs occur.
- New equipment is introduced.
- Procedures are revised.
- Personnel change significantly.
- Customer requirements change.
- Regulatory requirements change.
- Previous audit results indicate increased risk.
This ensures that audit resources remain aligned with actual project conditions.
Professional Judgement in Audit Planning
A Level 6 professional should be capable of distinguishing between:
Routine auditing
and
Risk-responsive auditing
Routine auditing provides consistency.
Risk-responsive auditing ensures that emerging problems receive appropriate attention.
The strongest programmes combine both approaches.
For example, an annual audit programme may establish baseline coverage of all major processes while allowing additional audits when significant quality risks emerge.
Ensuring Audit Objectivity
Objectivity can be strengthened by:
- Using evidence-based findings.
- Applying consistent criteria.
- Declaring conflicts of interest.
- Separating auditor and process ownership.
- Using independent review where appropriate.
- Avoiding assumptions.
- Recording evidence clearly.
Auditors should also distinguish between:
Requirement
Evidence
Finding
Conclusion
Keeping these elements separate improves audit credibility.
Audit Programme Performance Indicators
The effectiveness of an audit programme can itself be monitored.
Possible indicators include:
- Planned audits completed.
- Audit findings by category.
- Repeat findings.
- Corrective-action closure rate.
- Overdue corrective actions.
- Finding recurrence.
- Audit coverage of high-risk processes.
- Corrective-action effectiveness.
- Time taken to complete follow-up.
These indicators should be interpreted carefully.
A low number of findings does not automatically prove that the system is effective. It could also indicate insufficient audit coverage or weak auditing.
Strategic Use of Audit Results
Senior QA/QC professionals can use audit results to support:
- Process improvement.
- Resource allocation.
- Training plans.
- Supplier management.
- Procedure revision.
- Risk assessment.
- Management review.
- Quality objectives.
For example, repeated findings related to material traceability may justify additional training, improved storage controls, revised procedures, or increased surveillance.
Audit Programme and Management Review
Management should receive appropriate information about:
- Audit completion.
- Significant findings.
- Recurring issues.
- Corrective-action performance.
- Process trends.
- High-risk areas.
- Emerging concerns.
This allows management to determine whether the QA/QC system remains effective.
Recommended Internal Audit Planning Procedure
Stage 1: Establish the Audit Framework
- Define audit objectives.
- Identify applicable requirements.
- Establish scope.
- Define responsibilities.
Stage 2: Identify Processes
- Map mechanical operations.
- Identify critical activities.
- Identify interfaces.
- Identify supporting processes.
Stage 3: Assess Risk
- Review process criticality.
- Examine previous findings.
- Review NCR trends.
- Review performance data.
- Consider changes.
Stage 4: Develop the Programme
- Establish audit frequency.
- Allocate auditors.
- Define timing.
- Establish priorities.
Stage 5: Prepare Individual Audits
- Define objectives.
- Confirm criteria.
- Develop audit plan.
- Review documentation.
- Prepare sampling approach.
Stage 6: Conduct Audits
- Hold opening meeting.
- Collect evidence.
- Interview personnel.
- Observe activities.
- Review records.
- Evaluate conformity.
Stage 7: Report
- Document findings.
- State objective evidence.
- Establish conclusions.
- Communicate results.
Stage 8: Follow Up
- Review corrective actions.
- Verify implementation.
- Evaluate effectiveness.
- Close findings appropriately.
Stage 9: Review the Programme
- Analyse trends.
- Review recurring findings.
- Reassess risks.
- Adjust future audits.
Key Takeaways
An effective internal audit schedule for mechanical operations should:
- Be based on recognised auditing principles.
- Use clearly defined audit criteria.
- Protect auditor independence.
- Maintain objectivity.
- Use verifiable evidence.
- Consider technical and organisational risk.
- Review previous audit findings.
- Consider NCR and performance trends.
- Prioritise critical mechanical processes.
- Match audit frequency to risk.
- Consider project changes.
- Select competent auditors.
- Define clear audit scopes and objectives.
- Use appropriate sampling.
- Record findings accurately.
- Verify corrective-action effectiveness.
- Use audit results to support continual improvement.
- Regularly review and update the audit programme.
Conclusion
Interpreting international auditing principles and regulatory requirements is essential for developing an internal audit programme that provides meaningful assurance over mechanical engineering quality processes. Effective audit planning requires more than preparing a calendar of routine inspections. It requires a structured understanding of applicable audit criteria, project requirements, technical standards, contractual obligations, regulatory expectations, process risks, previous findings, performance trends, and organisational changes. Principles such as integrity, fair presentation, professional care, confidentiality, independence, evidence-based evaluation, and risk-based auditing provide the foundation for credible internal audits. When these principles are translated into a properly structured audit programme, QA/QC professionals can focus audit resources on processes where failure could have the greatest quality, reliability, cost, or project consequences.
For mechanical engineering operations, an effective audit schedule should remain dynamic and responsive to changing conditions. Welding, material control, machining, assembly, alignment, testing, calibration, inspection, supplier quality, and corrective-action processes may require different levels of audit attention depending on their criticality and performance history. Independent and competent auditors should collect objective evidence through interviews, observations, document reviews, sampling, and physical verification, while findings should be clearly linked to defined criteria. Audit results should then feed into corrective action, performance reviews, risk assessment, and continuous improvement. This creates a complete quality-management cycle in which internal auditing does not merely demonstrate compliance but actively contributes to stronger mechanical processes, reduced recurring non-conformities, improved operational performance, and sustained confidence in the effectiveness of the QA/QC management system.
2: Execute a Systematic Internal Audit of Mechanical Testing Procedures, Welding Qualifications, and Calibration Records Using Professional Evidence-Gathering Techniques
A systematic internal audit of mechanical testing procedures, welding qualifications, and calibration records provides an important means of verifying whether critical quality controls are being implemented consistently and whether objective evidence supports the conformity and reliability of mechanical engineering operations. These three areas are closely connected. Mechanical testing establishes whether components, materials, assemblies, or systems meet specified performance requirements; welding qualifications provide evidence that welding personnel and procedures have been appropriately qualified for the work being undertaken; and calibration controls ensure that measuring and testing equipment produces reliable results. Weakness in any one of these areas can affect the validity of inspection results, increase non-conformities, generate rework, and undermine confidence in the final mechanical product.
A professional internal audit should therefore move beyond simply checking whether records exist. The auditor should determine whether approved procedures are available and understood, whether actual activities correspond with documented requirements, whether personnel are appropriately qualified, whether equipment remains within its required calibration status, and whether test and inspection records are complete, traceable, accurate, and protected from inappropriate alteration. Evidence should be gathered systematically through document review, interviews, direct observation, record sampling, physical verification, interviews with competent personnel, and comparison of records against defined audit criteria. The auditor should distinguish between what the procedure requires, what personnel actually do, and what objective evidence demonstrates.
For Level 6 mechanical QA/QC practice, effective auditing also requires professional judgement. An auditor must understand the significance of evidence and recognise when an isolated administrative error may differ from a systemic control failure. For example, a single incorrectly filed calibration record may require correction, while repeated use of equipment beyond its calibration validity could indicate a significant weakness in the measurement-control system. Similarly, the presence of a welding qualification certificate does not by itself demonstrate that the qualification is applicable to the specific work being performed. The auditor must evaluate the relationship between personnel competence, approved welding procedures, actual welding activities, inspection requirements, and supporting records.
Understanding the Purpose of the Internal Audit
An internal audit is a structured evaluation against defined criteria. In this context, the audit should establish whether mechanical testing, welding qualification, and calibration processes are:
- Properly planned.
- Correctly documented.
- Implemented as required.
- Supported by objective evidence.
- Traceable.
- Controlled.
- Periodically reviewed.
- Effective in achieving intended quality outcomes.
The audit should not be designed simply to find faults. It should provide management with reliable information about the effectiveness of critical QA/QC controls.
Key Definitions and Concepts
| Term | Definition | Mechanical QA/QC Application |
|---|---|---|
| Internal Audit | Systematic evaluation against defined criteria | Reviewing mechanical testing and quality controls |
| Audit Criteria | Requirements used for comparison | Procedures, specifications, codes and project requirements |
| Objective Evidence | Verifiable information supporting an audit conclusion | Test records, certificates, observations and interviews |
| Mechanical Testing | Examination or testing used to verify defined properties or performance | Pressure, dimensional, functional or material testing |
| Welding Qualification | Evidence demonstrating suitability of specified welding personnel or procedures | Verifying welder and welding procedure qualifications |
| Calibration | Comparison and adjustment or verification of measuring equipment against recognised standards | Controlling torque tools, gauges and measuring instruments |
| Traceability | Ability to follow the history or identity of an item or record | Linking materials, tests, equipment and personnel to work |
| Audit Sampling | Examination of selected representative evidence | Reviewing selected test and calibration records |
| Conformity | Fulfilment of a specified requirement | Valid qualification and current calibration |
| Non-Conformity | Failure to meet a requirement | Use of expired calibration equipment |
| Audit Finding | Result of comparing evidence against criteria | Identified conformity or non-conformity |
| Corrective Action | Action addressing the cause of a non-conformity | Preventing repeated calibration-control failures |
| Competence | Ability to apply knowledge and skills to achieve intended results | Qualified testing and welding personnel |
Establishing the Audit Criteria
Before collecting evidence, the auditor must establish exactly what the audit will assess.
Audit criteria may include:
- Approved project quality plans.
- Inspection and test plans.
- Mechanical testing procedures.
- Welding procedures.
- Welding qualification requirements.
- Calibration procedures.
- Equipment registers.
- Engineering specifications.
- Customer requirements.
- Contractual requirements.
- Applicable international standards.
- Applicable regulatory requirements.
- Internal QA/QC procedures.
The exact criteria must be confirmed for the project rather than assumed.
Audit Scope
The audit scope should define the boundaries of the assessment.
For this assessment criterion, the scope may include:
Mechanical Testing
- Test planning.
- Test procedures.
- Test equipment.
- Test personnel.
- Test results.
- Test records.
- Acceptance criteria.
- Traceability.
Welding Qualifications
- Welding procedure controls.
- Welder qualification records.
- Qualification applicability.
- Welding documentation.
- Competence records.
- Supporting inspection records.
Calibration Records
- Equipment identification.
- Calibration status.
- Calibration intervals.
- Certificates.
- Traceability.
- Equipment storage.
- Out-of-calibration controls.
Audit Objectives
A well-defined audit may have objectives such as:
- Determine whether mechanical testing procedures are implemented as approved.
- Verify that test results are traceable to specific work.
- Confirm that welding qualifications are current and applicable.
- Verify that calibrated equipment is identified and controlled.
- Determine whether calibration records demonstrate valid status.
- Evaluate the effectiveness of corrective actions for previous findings.
Preparing for the Audit
Audit preparation should begin before visiting the work area.
The auditor should review:
- Previous audit reports.
- Open corrective actions.
- NCRs.
- Test failures.
- Rework records.
- Calibration exceptions.
- Welding-related defects.
- Supplier quality issues.
- Project specifications.
- Current procedures.
- Equipment registers.
This preliminary review helps the auditor identify areas requiring deeper investigation.
Developing an Audit Plan
An audit plan should establish:
- Audit date.
- Scope.
- Objectives.
- Criteria.
- Audit team.
- Departments involved.
- Locations.
- Activities to be sampled.
- Records to be reviewed.
- Interview arrangements.
- Reporting arrangements.
The plan should remain flexible enough to follow evidence when unexpected issues emerge.
Professional Evidence-Gathering Techniques
A systematic auditor should use several evidence sources rather than relying on a single type.
Document Review
Review:
- Procedures.
- Specifications.
- Work instructions.
- Test plans.
- Qualification records.
- Calibration certificates.
- Equipment registers.
Record Review
Examine:
- Completed test reports.
- Welding records.
- Inspection records.
- Calibration histories.
- NCRs.
- Corrective-action records.
Interviews
Discuss actual processes with:
- QA/QC inspectors.
- Welding personnel.
- Test technicians.
- Calibration coordinators.
- Supervisors.
- Engineers.
Direct Observation
Observe actual work to determine whether documented procedures are being followed.
Physical Verification
Check:
- Equipment identification.
- Calibration labels.
- Test equipment.
- Welding documentation.
- Material identification.
- Record references.
Sampling
Select representative records and activities for detailed examination.
Evidence Triangulation
A strong audit does not rely on one statement or record.
For example:
Procedure
says equipment must be calibrated.
Calibration register
shows current status.
Equipment label
shows calibration date.
Physical inspection
confirms the instrument being used is the same instrument recorded.
Test record
identifies the equipment used.
Together, these provide stronger evidence than any one source.
Auditing Mechanical Testing Procedures
Mechanical testing can involve different forms of verification depending on the project and equipment.
Examples may include:
- Dimensional verification.
- Pressure testing.
- Functional testing.
- Material testing.
- Leak testing.
- Load-related testing.
- Performance verification.
The auditor should focus on the requirements applicable to the specific project.
Reviewing Testing Procedures
The auditor should determine whether testing procedures clearly define:
- Purpose.
- Scope.
- Responsibilities.
- Equipment.
- Test conditions.
- Acceptance criteria.
- Safety controls.
- Recording requirements.
- Traceability.
- Required approvals.
A procedure should be sufficiently clear for competent personnel to perform the activity consistently.
Verifying Procedure Control
The auditor should check:
- Current revision.
- Approval status.
- Distribution.
- Availability at point of use.
- Withdrawal of obsolete versions.
- Evidence of personnel awareness.
Using an obsolete testing procedure can create a significant quality risk even when the test itself appears technically satisfactory.
Observing a Mechanical Test
Where practical, direct observation provides valuable evidence.
The auditor can observe:
- Equipment identification.
- Test preparation.
- Procedure availability.
- Personnel competence.
- Test sequence.
- Measurement equipment.
- Acceptance criteria.
- Recording of results.
The auditor should avoid interfering with the test unless an immediate quality or safety concern requires appropriate action.
Reviewing Mechanical Test Records
Test records should provide sufficient evidence to demonstrate what was tested and what result was achieved.
Depending on the project, records may identify:
- Equipment or component.
- Identification number.
- Material reference.
- Test date.
- Procedure used.
- Test parameters.
- Equipment used.
- Personnel.
- Results.
- Acceptance status.
- Required approvals.
Test Traceability
Traceability allows the auditor to connect:
Component → Test → Equipment → Personnel → Result → Approval
If one link is missing, confidence in the record may be reduced.
Example of Testing Audit Evidence
An auditor selects five completed mechanical test reports.
The auditor checks:
- Correct component identification.
- Applicable procedure.
- Test equipment.
- Calibration status.
- Test values.
- Acceptance criteria.
- Inspector approval.
Four records meet requirements.
One record does not identify the test equipment used.
The auditor should assess the significance of the missing information rather than automatically assuming that the test itself was invalid.
Auditing Welding Qualifications
Welding quality depends on multiple interacting controls.
An internal audit may examine:
- Approved welding procedures.
- Welding personnel qualifications.
- Welder identification.
- Welding records.
- Material information.
- Consumable controls.
- Inspection requirements.
- Supporting test results.
Reviewing Welding Procedure Controls
The auditor should verify that applicable welding activities are performed using approved procedures.
Evidence may include:
- Procedure identification.
- Revision status.
- Approval.
- Applicability.
- Supporting qualification records.
The auditor should compare the documented requirements with actual work.
Reviewing Welder Qualifications
The presence of a certificate is not enough.
The auditor should determine whether the qualification:
- Belongs to the individual.
- Is valid under applicable requirements.
- Covers the relevant welding activity.
- Matches the required process.
- Applies to the work being performed.
- Is properly recorded.
The exact qualification limits must be assessed against the applicable welding requirements for the project.
Linking Welder Qualification to Actual Work
A useful audit trail is:
Welder → Qualification → Welding Procedure → Actual Weld → Inspection Record
The auditor should be able to establish this connection through objective evidence.
Example: Welding Qualification Audit
A project has several welding personnel working on mechanical assemblies.
The auditor samples five welding records and traces:
- Welder identification.
- Qualification record.
- Welding procedure.
- Welding activity.
- Inspection record.
Four samples demonstrate clear traceability.
One record identifies a welder whose qualification documentation cannot be immediately verified.
The auditor should investigate further before concluding whether a non-conformity exists.
Auditing Welding Documentation
The auditor may review:
- Welder identification.
- Welding activity records.
- Procedure references.
- Inspection results.
- Repair records.
- Supporting qualification evidence.
The objective is to determine whether welding activities are controlled and traceable.
Auditing Calibration Records
Calibration control is fundamental because mechanical inspection and testing decisions depend on reliable measurement.
Equipment may include:
- Torque tools.
- Pressure gauges.
- Dimensional measuring equipment.
- Temperature instruments.
- Test equipment.
- Inspection gauges.
The exact equipment controlled depends on the operation.
Calibration Register
The auditor should review whether the calibration register provides adequate control of:
- Equipment identification.
- Equipment description.
- Serial number.
- Calibration status.
- Calibration interval.
- Last calibration.
- Next due date.
- Location.
- Status.
Calibration Certificates
The auditor should examine whether certificates provide appropriate evidence of calibration according to the applicable requirements.
The auditor may check:
- Equipment identity.
- Calibration date.
- Reference information.
- Results where required.
- Traceability.
- Approval or certification details.
Calibration Status Identification
Physical equipment should be identifiable where required.
The auditor can compare:
Equipment
with
Identification
with
Calibration Record
with
Calibration Certificate
This creates a strong traceability chain.
Out-of-Calibration Equipment
This is a particularly important audit area.
If equipment is found to be outside its required calibration status, the organisation should determine:
- Whether it was used.
- When it was used.
- Which inspections were affected.
- Whether results remain valid.
- Whether equipment should be removed from service.
- Whether previous work requires review.
The auditor should evaluate the issue according to the organisation’s documented process and applicable requirements.
Practical Example: Expired Calibration
An auditor finds a pressure gauge in use with an expired calibration status.
The auditor should not simply record:
“Gauge expired.”
The investigation should establish:
- How long it has been expired.
- Whether it was used for recorded tests.
- Which equipment was tested.
- Whether test results may be affected.
- Whether the organisation has an out-of-calibration procedure.
- Whether affected results were reviewed.
This demonstrates professional evidence-based auditing.
Sampling Calibration Records
A suitable sample may include equipment from:
- Different work areas.
- Different equipment categories.
- Different calibration dates.
- Different users.
- Different inspection activities.
Risk should influence the sample.
Critical measurement equipment may warrant greater attention.
Interview Techniques
Interviews should be structured and evidence-oriented.
Instead of asking:
“Do you follow the procedure?”
ask:
“Can you show me how you determine which procedure applies to this test?”
This encourages demonstration rather than a simple yes/no response.
Useful interview questions may include:
- How do you identify the current procedure?
- How do you verify equipment calibration?
- What happens if calibration expires?
- How do you identify the applicable welding qualification?
- How are test results recorded?
- How are corrections to records controlled?
- What happens when a test fails?
Observation Techniques
The auditor should compare documented requirements with actual practice.
For example:
The procedure requires verification of equipment status before testing.
The auditor observes a technician preparing a test.
The auditor checks whether:
- Equipment is identified.
- Calibration status is checked.
- Correct procedure is available.
- Required records are completed.
This provides direct evidence of implementation.
Document Sampling Strategy
Sampling should be deliberate rather than random without purpose.
The auditor can select records based on:
- High-risk activities.
- Recent work.
- Previous findings.
- Different personnel.
- Different equipment.
- Different project phases.
- Known problem areas.
Evidence Quality
Good audit evidence should be:
- Relevant.
- Verifiable.
- Traceable.
- Sufficient.
- Reliable.
- Current.
Evidence should support the conclusion being made.
Distinguishing Evidence from Opinion
Statement:
“The testing process seems poorly controlled.”
This is an opinion.
Stronger evidence:
“Three of the five sampled test records did not identify the equipment used, although the procedure requires equipment identification.”
The second statement provides measurable evidence.
Developing Audit Findings
A clear finding should normally establish:
Requirement → Evidence → Gap
For example:
Requirement: Approved procedures require identification of test equipment.
Evidence: Two sampled test records did not identify the equipment used.
Gap: Required equipment traceability was not demonstrated in the sampled records.
Determining Significance
The auditor should consider:
- Frequency.
- Severity.
- Risk.
- Recurrence.
- Systemic nature.
- Potential impact.
- Scope.
One missing signature may differ significantly from widespread absence of test records.
Recording Positive Evidence
An effective audit should also recognise conformity.
Examples include:
- Excellent traceability.
- Effective calibration control.
- Strong record management.
- Consistent procedure implementation.
- Effective corrective-action follow-up.
Balanced reporting improves credibility.
Corrective Actions
Where non-conformities are identified, corrective action should address the cause.
For example:
Problem
Repeated calibration records are missing.
Weak Response
“Remind staff to complete records.”
Stronger Approach
Investigate why records are repeatedly missed and determine whether the underlying issue involves:
- Procedure design.
- Responsibility.
- System access.
- Training.
- Record-control arrangements.
The corrective action should address the verified cause.
Follow-Up Audit
Follow-up should establish whether corrective actions:
- Were implemented.
- Addressed the cause.
- Produced the intended result.
- Prevented recurrence.
Evidence may include:
- Updated records.
- Revised procedures.
- Training evidence.
- New test results.
- Subsequent audit samples.
- KPI trends.
Case Study: Integrated Audit of Testing, Welding and Calibration
Project Background
A large mechanical engineering project has experienced increasing rework and several test-related documentation concerns.
Management requests an internal audit covering:
- Mechanical testing.
- Welding qualifications.
- Calibration records.
Audit Preparation
The audit team reviews:
- Previous audit reports.
- NCRs.
- Test failures.
- Welding records.
- Calibration registers.
Several previous findings relate to documentation traceability.
Audit Scope
The team defines the scope from testing preparation through final recording and approval.
Evidence Collection
The auditors:
- Review procedures.
- Sample test records.
- Interview test technicians.
- Trace welding qualifications.
- Observe equipment identification.
- Review calibration certificates.
Findings
The audit identifies:
- Strong welding qualification control.
- Good physical identification of critical measuring equipment.
- Inconsistent recording of test equipment references.
- One weakness in calibration-record traceability.
Analysis
The audit team determines that the issues are primarily record-control weaknesses rather than evidence of widespread technical failure.
Corrective Action
The organisation improves:
- Record templates.
- Personnel guidance.
- Equipment-reference requirements.
- Review controls.
Follow-Up
A later sample demonstrates improved traceability.
Lesson
The audit provides value because it evaluates the complete control system rather than merely counting documents.
Practical Example: Testing Procedure Audit
An auditor reviews a mechanical pressure-testing process.
The approved procedure specifies:
- Test preparation.
- Equipment requirements.
- Test conditions.
- Acceptance criteria.
- Recording requirements.
The auditor observes the test and checks:
- Current procedure.
- Equipment identification.
- Calibration status.
- Test parameters.
- Recorded results.
The audit conclusion should be based on comparison between observed practice and defined requirements.
Practical Example: Welding Qualification Audit
A QA/QC auditor selects several recent weld records.
For each sample, the auditor traces:
Weld Record → Welder → Qualification → Procedure → Inspection Result
This provides a systematic audit trail.
If a traceability link cannot be demonstrated, the auditor investigates the reason and significance.
Practical Example: Calibration System Audit
The auditor selects:
- Several pressure gauges.
- Several torque tools.
- Several dimensional instruments.
For each item, the auditor verifies:
- Identification.
- Physical status.
- Register entry.
- Calibration certificate.
- Due date.
- Use history where relevant.
This provides evidence of the effectiveness of calibration controls.
Common Audit Mistakes
Auditors should avoid:
- Relying only on documents.
- Relying only on interviews.
- Checking certificates without verifying applicability.
- Checking calibration dates without tracing equipment use.
- Using very small samples without considering risk.
- Writing vague findings.
- Treating every observation as a major non-conformity.
- Ignoring positive evidence.
- Failing to investigate recurring findings.
- Closing actions without effectiveness verification.
Professional Judgement During Evidence Gathering
Level 6 auditing requires the ability to determine when more evidence is necessary.
For example, if one test record is incomplete, the auditor should determine whether:
- It is isolated.
- Similar records are affected.
- The underlying process is weak.
- The missing information affects traceability.
- The issue has occurred previously.
The auditor should expand the sample where evidence indicates a potential systemic problem.
Benefits of Systematic Evidence Gathering
Quality Benefits
- Improved process conformity.
- Better traceability.
- Reduced recurring defects.
- Improved measurement reliability.
- Stronger testing controls.
Operational Benefits
- Earlier identification of weaknesses.
- Better process consistency.
- Improved documentation.
- Reduced rework.
Management Benefits
- Reliable quality information.
- Better risk visibility.
- Stronger corrective-action decisions.
- Improved resource allocation.
Project Benefits
- Improved customer confidence.
- Better compliance.
- Reduced quality-related delays.
- Stronger handover evidence.
Audit Evidence Matrix
A useful evidence matrix can help organise the audit.
| Audit Area | Requirement | Evidence | Verification Method | Potential Finding |
|---|---|---|---|---|
| Testing | Approved procedure | Test procedure and records | Document review | Procedure not current |
| Testing | Traceability | Test reports | Record sampling | Missing equipment reference |
| Welding | Valid qualification | Qualification records | Record tracing | Applicability unclear |
| Welding | Approved procedure | Welding documentation | Document review | Procedure control gap |
| Calibration | Current status | Equipment register | Register review | Status inconsistent |
| Calibration | Equipment identification | Physical equipment | Observation | Identification unclear |
| Calibration | Traceable record | Calibration certificate | Record review | Certificate incomplete |
Structured Audit Workflow
Stage 1: Define
- Establish scope.
- Define objectives.
- Identify criteria.
Stage 2: Prepare
- Review previous findings.
- Review documents.
- Develop audit plan.
- Select samples.
Stage 3: Gather
- Interview personnel.
- Observe activities.
- Review records.
- Verify physical conditions.
Stage 4: Evaluate
- Compare evidence with criteria.
- Determine conformity.
- Identify gaps.
- Assess significance.
Stage 5: Report
- Record evidence.
- Document findings.
- State conclusions.
Stage 6: Correct
- Identify causes.
- Implement corrective actions.
Stage 7: Verify
- Check implementation.
- Evaluate effectiveness.
Key Takeaways
A professional internal audit of mechanical testing, welding qualifications, and calibration records should:
- Establish clear audit criteria.
- Define a controlled scope.
- Prepare an evidence-based audit plan.
- Review previous findings.
- Use risk-based sampling.
- Review current procedures.
- Observe actual work.
- Interview competent personnel.
- Examine objective records.
- Verify physical equipment status.
- Confirm traceability.
- Evaluate welding qualification applicability.
- Verify calibration status.
- Investigate out-of-calibration situations.
- Distinguish evidence from opinion.
- Record clear findings.
- Assess systemic significance.
- Verify corrective-action effectiveness.
- Feed audit results into continual improvement.
Conclusion
Executing a systematic internal audit of mechanical testing procedures, welding qualifications, and calibration records requires a disciplined combination of technical understanding, auditing competence, professional judgement, and objective evidence gathering. These three areas are fundamental to reliable mechanical QA/QC because testing provides evidence of conformity, welding qualification controls demonstrate that relevant personnel and procedures are appropriately qualified, and calibration controls provide confidence in the measurements used to make engineering decisions. An effective auditor therefore examines not only whether certificates and records exist but also whether they are current, applicable, traceable, properly controlled, and supported by actual workplace practice.
A strong audit follows a clear evidence trail from requirements through implementation and records. Document review establishes what should happen; interviews explain how personnel understand and perform the process; observation demonstrates what is actually happening; and record and physical verification provide objective evidence of performance. Where gaps are identified, the auditor should assess their significance, determine whether they are isolated or systemic, and support appropriate corrective action. Follow-up should confirm that actions have been implemented and that they have effectively prevented recurrence. By applying these principles consistently, mechanical QA/QC professionals can strengthen testing reliability, welding quality, measurement confidence, traceability, compliance, and continual improvement across complex engineering operations.
3: Produce Clear, Structured Audit Reports That Detail Non-Conformances, Highlight Areas of Operational Risk, and Verify That Corrective Action Plans Are Realistically Designed
A clear and structured internal audit report is a critical output of the mechanical QA/QC audit process because it converts collected audit evidence into information that management, engineers, supervisors, QA/QC personnel, and process owners can understand and act upon. An effective audit report should provide an accurate account of what was examined, identify areas of conformity and non-conformity, communicate operational risks, and establish a clear basis for corrective action. In mechanical engineering projects, audit reporting may cover manufacturing, fabrication, welding, machining, assembly, installation, inspection, testing, material control, calibration, documentation, supplier quality, and other quality-critical activities. The report must therefore be technically credible, evidence-based, concise enough to support decision-making, and sufficiently detailed to enable effective corrective action.
Audit reporting is not simply a documentation exercise. The quality of the report can directly influence how effectively an organisation responds to identified weaknesses. A vague statement such as “quality procedures are not properly followed” provides limited value because it does not identify the applicable requirement, the evidence observed, the process affected, or the action needed. A professionally prepared finding should establish a logical connection between the requirement, objective evidence, identified gap, potential consequence, and required response. This approach enables process owners to understand what must be corrected and allows auditors to verify whether corrective actions have addressed the underlying cause rather than merely treating the visible symptom.
For Level 6 mechanical QA/QC practice, audit reporting also requires professional judgement when assessing operational risk and corrective-action plans. Not every finding has the same significance. An isolated documentation error may have a different consequence from repeated failure to maintain material traceability or the use of measurement equipment outside its required calibration status. Similarly, a corrective action that appears reasonable on paper may be unrealistic if it lacks an owner, resources, implementation time, technical justification, or measurable effectiveness criteria. A competent auditor therefore evaluates not only whether a corrective action has been proposed, but whether it is capable of addressing the identified cause and being implemented successfully within the actual mechanical engineering environment.
Purpose of an Internal Audit Report
An internal audit report provides a formal record of the audit process and its conclusions. It should enable relevant stakeholders to understand:
- What was audited.
- Why it was audited.
- Which requirements were used.
- What evidence was examined.
- What was found.
- Which areas require action.
- What operational risks exist.
- Who is responsible for corrective action.
- How corrective action will be verified.
- Whether previous issues remain unresolved.
The report should be sufficiently objective that another competent person can understand the basis for the findings without relying entirely on the auditor’s personal interpretation.
Key Definitions and Concepts
| Term | Definition | Mechanical QA/QC Application |
|---|---|---|
| Audit Report | Formal documented output of an audit | Records findings from a mechanical QA/QC audit |
| Audit Finding | Result of comparing evidence with audit criteria | Identifies conformity or non-conformity |
| Non-Conformity | Failure to fulfil a specified requirement | Required inspection or traceability control not achieved |
| Objective Evidence | Verifiable information supporting an audit conclusion | Records, observations, certificates and interviews |
| Audit Criteria | Requirements used to evaluate evidence | Procedures, specifications, standards and project requirements |
| Operational Risk | Risk that a process weakness may affect quality, performance or delivery | Repeated assembly defects or weak material control |
| Corrective Action | Action intended to eliminate the cause of a non-conformity | Revising a weak process and addressing its root cause |
| Root Cause | Fundamental reason a problem occurred | Inadequate process control causing repeated defects |
| Action Owner | Person responsible for implementing an action | QA/QC manager, engineering manager or process owner |
| Corrective Action Plan | Structured response to identified findings | Actions, responsibilities, dates and verification criteria |
| Effectiveness Verification | Assessment of whether corrective action achieved its intended result | Checking whether repeat NCRs have been eliminated |
| Finding Classification | Categorisation of audit results | Major, minor, observation or improvement opportunity |
| Audit Conclusion | Overall judgement based on audit evidence | Assessment of process conformity and effectiveness |
| Follow-Up Audit | Subsequent review of corrective actions | Verification of implemented mechanical quality improvements |
Principles of Effective Audit Reporting
A professional audit report should be based on several fundamental principles.
Accuracy
The report should accurately reflect what was examined and what was found.
The auditor should:
- Record facts correctly.
- Verify evidence before reporting.
- Avoid unsupported assumptions.
- Use accurate terminology.
- Identify the relevant process clearly.
Objectivity
Findings should be based on evidence rather than personal opinion.
For example:
Weak statement:
“The inspection team has poor control.”
Stronger statement:
“Three sampled inspection records did not demonstrate completion of the verification point specified in the approved inspection procedure.”
The second statement provides a clear factual basis for further evaluation.
Clarity
The report should be understandable to technical and managerial personnel.
Avoid:
- Ambiguous terminology.
- Excessive technical jargon.
- Emotional language.
- Personal criticism.
- Unclear references.
Traceability
Each finding should be traceable to:
Requirement → Evidence → Finding → Action → Verification
This creates an audit trail.
Timeliness
Audit reports should be issued promptly enough for findings to be acted upon while the relevant evidence and circumstances remain current.
Structure of an Audit Report
A professional mechanical QA/QC audit report may contain:
- Report identification.
- Audit objective.
- Audit scope.
- Audit criteria.
- Audit date.
- Audit team.
- Audited department or process.
- Executive summary.
- Positive findings.
- Non-conformities.
- Operational risks.
- Observations.
- Corrective-action requirements.
- Responsible persons.
- Target dates.
- Effectiveness criteria.
- Overall conclusion.
- Follow-up requirements.
Audit Report Identification
The report should have controlled identification information such as:
- Audit reference.
- Project name.
- Department.
- Location.
- Audit date.
- Report date.
- Revision.
- Auditor.
- Process owner.
This supports document control and traceability.
Audit Objective
The objective should clearly state what the audit was intended to determine.
Examples include:
- Evaluate compliance with mechanical inspection procedures.
- Assess effectiveness of calibration controls.
- Verify implementation of welding quality requirements.
- Evaluate material traceability.
- Review corrective-action effectiveness.
A clear objective provides a reference point for the audit conclusion.
Audit Scope
The scope defines the boundaries of the audit.
For example:
“Review mechanical assembly quality controls from material identification through final inspection.”
The scope may also specify:
- Location.
- Processes.
- Departments.
- Time period.
- Equipment.
- Records.
Audit Criteria
The criteria establish what the auditor used to evaluate conformity.
These may include:
- Approved procedures.
- Project quality plans.
- Inspection and test plans.
- Engineering specifications.
- Contract requirements.
- Applicable standards.
- Regulatory requirements.
- Customer requirements.
The report should clearly identify the criteria relevant to significant findings.
Executive Summary
The executive summary should provide management with a concise overview.
It may identify:
- Overall audit conclusion.
- Number and significance of findings.
- Major operational risks.
- Strong areas of performance.
- Immediate priorities.
- Corrective-action expectations.
The summary should not replace detailed findings.
Recording Conformity
An effective audit report should not focus exclusively on failures.
Positive findings may include:
- Strong material traceability.
- Effective calibration controls.
- Consistent inspection implementation.
- Good documentation practices.
- Effective corrective-action management.
- Strong workforce awareness.
Recognising conformity provides a balanced view of the audited process.
Documenting Non-Conformances
A non-conformity should be written so that the process owner can understand exactly what failed to meet the applicable requirement.
A useful structure is:
Requirement
What should have happened?
Evidence
What was actually observed?
Gap
How does the evidence fail to meet the requirement?
Consequence
What potential impact may result?
Action
What needs to be addressed?
For example:
Requirement: The approved calibration procedure requires measuring equipment to remain within its defined calibration status before use.
Evidence: A sampled torque tool was identified as beyond its stated calibration due date and had been used during recent assembly activities.
Gap: The required calibration control was not demonstrated for the sampled equipment.
Potential consequence: Previous measurements may require technical evaluation.
This is substantially stronger than simply stating:
“Torque tool calibration is not controlled.”
Characteristics of a Strong Finding
A strong finding should be:
- Specific.
- Factual.
- Traceable.
- Relevant.
- Evidence-based.
- Proportionate.
- Understandable.
- Linked to an applicable requirement.
Avoiding Weak Audit Findings
Avoid statements such as:
- “The system is bad.”
- “Workers are careless.”
- “Management needs to improve.”
- “Documentation is poor.”
- “Quality awareness is insufficient.”
These statements lack sufficient evidence and can create defensiveness.
Instead, identify:
- What requirement applies.
- What evidence was reviewed.
- What was observed.
- What gap exists.
- What risk may result.
Classification of Findings
The organisation should use its approved classification system.
Possible categories include:
Major Non-Conformity
A significant failure that may affect the effectiveness of a management system or create substantial risk.
Examples may include:
- Systemic failure of critical quality controls.
- Widespread absence of required inspection controls.
- Repeated unresolved critical non-conformities.
Minor Non-Conformity
A limited failure that does not necessarily indicate a systemic breakdown.
Examples may include:
- Isolated documentation omission.
- Limited record-control error.
Observation
A condition that may require attention but does not necessarily demonstrate a non-conformity.
Opportunity for Improvement
A suggestion that may improve effectiveness or efficiency without representing failure against a requirement.
Classification should always follow the organisation’s defined audit methodology.
Assessing Operational Risk
Audit reporting should distinguish between a finding and its potential consequence.
Operational risk may involve:
- Product quality.
- Mechanical integrity.
- Reliability.
- Traceability.
- Schedule.
- Cost.
- Rework.
- Customer confidence.
- Compliance.
The auditor should avoid exaggerating risk but should clearly identify credible consequences.
Risk-Based Finding Assessment
A practical assessment can consider:
Likelihood × Consequence
For example:
| Finding | Likelihood | Consequence | Indicative Priority |
|---|---|---|---|
| Missing minor record entry | Low | Low | Low |
| Repeated inspection-record gaps | Medium | Medium | Moderate |
| Weak material traceability | Medium | High | High |
| Critical calibration-control failure | High | High | Very High |
| Repeated uncontrolled mechanical testing | High | High | Very High |
This is an illustrative framework; actual classification should follow the organisation’s risk methodology.
Identifying Systemic Risk
An auditor should determine whether a finding is isolated or systemic.
Consider:
- How many records are affected?
- Has the issue occurred previously?
- Are several teams affected?
- Does the same issue appear in different locations?
- Is the procedure itself inadequate?
- Is training inadequate?
- Is management control weak?
Repeated similar findings may indicate a systemic problem requiring broader corrective action.
Corrective Action Plans
A corrective action plan should provide a realistic response to the finding.
A good plan should establish:
- Problem.
- Root cause.
- Corrective action.
- Responsible person.
- Resources.
- Target date.
- Implementation evidence.
- Effectiveness measure.
- Verification method.
Root Cause Versus Immediate Correction
These concepts should not be confused.
Immediate Correction
Fixes the existing problem.
Example:
Replace or recalibrate an affected measuring instrument.
Corrective Action
Addresses why the problem occurred.
Example:
Improve the calibration-control process so equipment cannot be unintentionally used after its required calibration status has expired.
Both may be necessary.
Evaluating Corrective Action Plans
The auditor should determine whether the proposed action:
- Addresses the actual finding.
- Addresses the root cause.
- Is technically appropriate.
- Has an assigned owner.
- Has sufficient resources.
- Has a realistic deadline.
- Can be objectively verified.
- Prevents recurrence.
Realistic Corrective Actions
A corrective action should be practical within the organisation’s operational environment.
Weak action:
“Improve calibration.”
Stronger action:
“Revise the equipment-control process, establish controlled status verification before use, brief affected personnel, and verify implementation through a defined sample of equipment records.”
The second action is more specific and measurable.
SMART Corrective Actions
Where appropriate, corrective actions can be structured around:
- Specific.
- Measurable.
- Achievable.
- Relevant.
- Time-bound.
For example:
“Revise the mechanical testing record template, brief affected personnel, and verify completion through a sample of subsequent test records within the agreed implementation period.”
Assigning Responsibility
Every significant action should have an accountable owner.
Potential owners may include:
- QA/QC Manager.
- Mechanical Engineering Manager.
- Production Manager.
- Workshop Supervisor.
- Calibration Coordinator.
- Welding Coordinator.
- Document Controller.
The auditor should avoid assigning actions to a general department without a clear accountable person where the organisational process requires named responsibility.
Establishing Realistic Deadlines
Corrective-action deadlines should reflect:
- Severity.
- Complexity.
- Resources.
- Procurement requirements.
- Training requirements.
- Procedure revision requirements.
- Project schedule.
A complex systemic change may require more time than an isolated record correction.
However, high-risk issues may require immediate containment.
Immediate Containment
Where an audit identifies significant operational risk, containment may be required before full corrective action is completed.
Examples include:
- Removing questionable equipment from service.
- Holding affected materials.
- Suspending an affected process.
- Reviewing potentially affected test results.
- Increasing temporary inspection.
Containment manages immediate risk while root-cause corrective action is developed.
Verifying Corrective Action
Closure should require objective evidence.
Evidence may include:
- Revised procedures.
- Updated records.
- Training evidence.
- New inspection results.
- Equipment status records.
- Follow-up audit results.
- KPI improvement.
- Reduced repeat NCRs.
A statement such as “action completed” should not automatically be accepted as evidence of effectiveness.
Effectiveness Verification
The auditor should ask:
- Was the action implemented?
- Did it address the root cause?
- Did the problem recur?
- Did process performance improve?
- Is the new method being followed?
- Has the risk been reduced?
Example: Repeated Assembly Rework
Finding
Several assembly records show repeated alignment corrections.
Evidence
Sampled records and interviews demonstrate inconsistent application of the approved alignment sequence.
Risk
Repeated correction may increase:
- Labour consumption.
- Schedule pressure.
- Component handling.
- Risk of further defects.
Corrective Action Plan
The process owner proposes:
- Review the assembly procedure.
- Clarify the alignment sequence.
- Brief assembly personnel.
- Introduce an intermediate verification point.
- Monitor rework for subsequent assemblies.
Auditor Evaluation
The plan is realistic because it addresses:
- Procedure clarity.
- Personnel understanding.
- Process verification.
- Performance monitoring.
Example: Calibration Finding
Finding
A measuring instrument was found with an expired calibration status.
Risk
Measurements taken with the equipment may require review.
Immediate Action
Remove the instrument from service and assess affected work.
Corrective Action
Investigate the calibration-control process and determine why the equipment was not identified before use.
Verification
Review subsequent equipment samples to confirm that calibration status is effectively controlled.
Example: Welding Documentation Finding
Finding
Selected welding records do not consistently provide traceability between the welding activity and applicable qualification evidence.
Risk
The organisation may have difficulty demonstrating that the relevant welding activity was performed under appropriate controls.
Corrective Action
Review record requirements, strengthen traceability fields, brief relevant personnel, and sample subsequent records.
Effectiveness
Verify that later records demonstrate complete traceability.
Linking Audit Findings to Risk
The audit report should make clear why a finding matters.
For example:
Finding: Missing material traceability information.
Operational Risk: Potential inability to demonstrate material identity during later inspection or handover.
Required Response: Strengthen material identification and record-control processes.
This helps management prioritise resources.
Audit Findings and Management Decision-Making
A well-written report enables management to determine:
- Which problems require immediate attention.
- Which issues can be addressed through routine improvement.
- Where resources are required.
- Whether additional audits are needed.
- Whether procedures require revision.
- Whether training is necessary.
Audit Report Quality Control
Before issuing the report, the auditor should verify:
- Correct audit reference.
- Correct dates.
- Correct scope.
- Accurate evidence.
- Correct classification.
- Clear findings.
- Appropriate risk descriptions.
- Realistic actions.
- Assigned responsibilities.
- Appropriate deadlines.
- Clear follow-up requirements.
Audit Report Review
Where organisational arrangements permit, reports may undergo technical or quality review before formal issue.
The review can check:
- Accuracy.
- Objectivity.
- Consistency.
- Evidence sufficiency.
- Finding classification.
- Clarity.
- Confidentiality.
This is particularly useful for significant findings.
Communicating Audit Findings
Audit results should be communicated professionally.
The auditor should:
- Present evidence.
- Explain requirements.
- Clarify findings.
- Discuss risks.
- Confirm understanding.
- Avoid personal criticism.
The purpose is to improve the process, not to assign blame.
Closing Meeting
A closing meeting should summarise:
- Scope.
- Overall conclusion.
- Positive findings.
- Non-conformities.
- Operational risks.
- Required actions.
- Follow-up arrangements.
Where findings are disputed, the auditor should return to objective evidence and defined criteria.
Handling Disagreement
A process owner may disagree with a finding.
The auditor should:
- Listen to the explanation.
- Review additional evidence.
- Check the applicable requirement.
- Reassess the finding where appropriate.
- Maintain objectivity.
Disagreement should not automatically result in withdrawal of a valid finding.
Audit Report Follow-Up
The audit process continues after report issue.
Follow-up should track:
- Open findings.
- Action owners.
- Due dates.
- Evidence received.
- Verification status.
- Recurrence.
Corrective Action Tracking Register
A tracking register may include:
| Finding | Risk | Action | Owner | Due Date | Evidence | Verification | Status |
|---|---|---|---|---|---|---|---|
| Calibration gap | High | Strengthen control | QA Manager | Agreed date | Revised system | Sample audit | Open |
| Assembly rework | Medium | Revise sequence | Production Manager | Agreed date | Updated procedure | KPI review | Open |
| Traceability gap | High | Improve records | Materials Manager | Agreed date | New records | Record sample | Closed |
Case Study: Audit Reporting for a Mechanical Fabrication Project
Project Background
A large mechanical fabrication project has experienced:
- Increasing rework.
- Several inspection delays.
- Material traceability concerns.
- Inconsistent documentation.
- Repeated corrective actions.
An internal audit is conducted across fabrication and QA/QC processes.
Evidence Collected
The audit team reviews:
- Inspection records.
- Material certificates.
- Welding records.
- Calibration records.
- NCRs.
- Work instructions.
- Interviews.
- Direct observations.
Findings
The audit identifies three principal findings.
Finding One: Material Traceability
Several sampled records do not clearly link material identification to completed fabrication records.
Finding Two: Inspection Documentation
Some inspection records lack evidence of a required verification step.
Finding Three: Corrective-Action Recurrence
A previously identified documentation problem has appeared again.
Risk Evaluation
The material traceability issue receives higher priority because it may affect the organisation’s ability to demonstrate material conformity.
The recurring corrective-action issue also receives significant attention because it indicates that previous action may not have addressed the underlying cause.
Corrective Action Review
Management proposes:
- Revised documentation.
- Additional personnel briefing.
- Improved record review.
- Increased sampling.
The auditor evaluates whether these actions address root causes.
Follow-Up
A subsequent audit samples new records.
The results demonstrate improved traceability and fewer documentation errors.
Lesson Learned
The value of the audit report lies not only in identifying findings but in creating a reliable pathway from evidence to risk, action, implementation, and effectiveness verification.
Common Problems with Corrective Action Plans
Auditors should be cautious when plans contain:
- Vague actions.
- No root-cause analysis.
- No responsible owner.
- Unrealistic deadlines.
- No measurable outcome.
- No evidence requirements.
- Actions unrelated to the finding.
- Temporary fixes presented as permanent solutions.
Weak and Strong Corrective Actions
Weak
“Train employees again.”
Stronger
“Review the identified competence gap, revise the relevant work instruction where required, provide targeted training to affected personnel, verify understanding, and sample subsequent work records for compliance.”
The stronger response provides a more complete improvement pathway.
Assessing Corrective Action Realism
A realistic corrective-action plan should answer:
What?
What exactly will change?
Why?
Which root cause is being addressed?
Who?
Who is responsible?
When?
When will it be implemented?
How?
How will implementation occur?
With What Resources?
What personnel, equipment, time, or funding is required?
How Will It Be Verified?
What objective evidence will demonstrate effectiveness?
Risk of Overly Simple Corrective Actions
An organisation may attempt to solve systemic problems with reminders or training alone.
Training is appropriate when the root cause is genuinely related to competence or awareness.
However, if the actual problem is:
- Poor procedure design.
- Weak document control.
- Inadequate equipment.
- Conflicting responsibilities.
- Poor system configuration.
then training alone may not prevent recurrence.
Audit Reports and Continual Improvement
Audit findings should contribute to continual improvement.
Information from reports can identify:
- Repeated process weaknesses.
- Training requirements.
- Documentation problems.
- Resource limitations.
- Supplier concerns.
- Systemic quality risks.
Management can use this information to improve the broader QA/QC management system.
Audit Reporting KPIs
The organisation can monitor audit-report performance using:
- Reports issued on time.
- Findings by category.
- Repeat findings.
- Corrective-action closure rate.
- Overdue actions.
- Average closure time.
- Recurring NCRs.
- Effectiveness verification results.
- High-risk findings outstanding.
These indicators should be interpreted in context.
A low number of findings does not necessarily mean excellent quality if the audit programme is weak or insufficiently comprehensive.
Benefits of Clear Audit Reporting
Quality Benefits
- Better identification of non-conformities.
- Stronger corrective action.
- Improved process control.
- Reduced recurrence.
- Better traceability.
Operational Benefits
- Clear priorities.
- Improved resource allocation.
- Reduced rework.
- Better process consistency.
- Faster response to significant issues.
Management Benefits
- Improved visibility.
- Better risk-based decision-making.
- Stronger performance review.
- Improved accountability.
Project Benefits
- Greater customer confidence.
- Reduced quality-related delays.
- Improved compliance.
- Stronger project close-out.
Professional Audit Reporting Procedure
Stage 1: Consolidate Evidence
- Review notes.
- Verify records.
- Confirm observations.
- Validate findings.
Stage 2: Compare Against Criteria
- Identify applicable requirements.
- Confirm conformity.
- Identify gaps.
Stage 3: Evaluate Risk
- Assess likelihood.
- Assess consequence.
- Determine priority.
Stage 4: Draft Findings
- State requirement.
- State evidence.
- Describe gap.
- Explain relevant risk.
Stage 5: Develop Corrective Actions
- Identify root cause.
- Define action.
- Assign owner.
- Establish target date.
Stage 6: Review Realism
- Check resources.
- Check technical suitability.
- Check feasibility.
- Establish verification criteria.
Stage 7: Issue Report
- Obtain required review.
- Control report revision.
- Communicate findings.
Stage 8: Follow Up
- Review evidence.
- Verify implementation.
- Assess effectiveness.
- Close or escalate.
Key Takeaways
A professionally prepared mechanical QA/QC audit report should:
- Clearly define the audit scope and objectives.
- Identify applicable criteria.
- Present objective evidence.
- Clearly document non-conformities.
- Distinguish facts from opinions.
- Assess operational risk.
- Identify systemic issues where applicable.
- Recognise positive conformity.
- Provide traceable findings.
- Require appropriate corrective action.
- Address root causes rather than symptoms.
- Assign accountable action owners.
- Establish realistic deadlines.
- Consider available resources.
- Define effectiveness measures.
- Verify corrective-action implementation.
- Verify effectiveness before closure.
- Feed results into continual improvement.
Conclusion
Clear and structured audit reporting is an essential professional competency within mechanical QA/QC management because it transforms audit evidence into actionable information. A high-quality report should provide a transparent connection between defined requirements, objective evidence, identified non-conformities, operational risks, corrective actions, and effectiveness verification. The auditor should avoid vague or subjective statements and instead describe findings precisely enough for the process owner to understand the problem, its significance, and the required response. This evidence-based approach strengthens the credibility of internal auditing and ensures that audit results can be used confidently by engineering and management teams.
Corrective action planning is equally important because identifying a non-conformity has limited value if the proposed response cannot realistically prevent recurrence. A competent auditor should therefore assess whether proposed actions address the root cause, have appropriate ownership, include realistic timescales, have sufficient resources, and contain measurable criteria for effectiveness verification. Significant risks may require immediate containment while longer-term corrective actions are developed and implemented. When audit findings, risk evaluation, corrective actions, and follow-up verification are integrated into the QA/QC management system, internal audits become a powerful mechanism for improving mechanical engineering performance, reducing recurring quality problems, strengthening compliance, and supporting continual improvement across manufacturing, fabrication, assembly, testing, and installation operations.