Lesson 1: Assess properties and performance of mechanical components and materials used in projects.
1. Critically evaluate the physical properties, such as tensile strength, hardness, and ductility, of different metals and alloys used in heavy mechanical projects
The selection and evaluation of metals and alloys are fundamental activities within mechanical engineering quality assurance and quality control because material behaviour directly influences component strength, durability, reliability, safety and service life. Heavy mechanical projects commonly involve shafts, pressure-containing components, structural frames, gears, pins, fasteners, couplings, housings, lifting components, rotating equipment, fabricated assemblies and wear-resistant parts. Each application exposes materials to different combinations of tensile loading, compression, bending, impact, vibration, friction, temperature and environmental degradation. A material that performs effectively in one application may be unsuitable for another, even when its nominal strength appears adequate.
Critical evaluation therefore requires more than identifying a material grade or reading a single value from a material certificate. A professional QA/QC assessment considers the relationship between tensile strength, yield behaviour, hardness, ductility, toughness, fatigue performance, manufacturing condition and the actual service environment. Material properties should be interpreted against the engineering function of the component, specified acceptance criteria, manufacturing process and anticipated failure mechanisms. This evidence-based approach supports informed decisions about material selection, incoming inspection, manufacturing control, component acceptance and long-term mechanical reliability.
Understanding physical properties in mechanical engineering
Physical and mechanical properties describe how a material responds when subjected to forces, deformation, contact or environmental conditions. In heavy mechanical engineering, these properties are rarely considered independently because changing one characteristic can influence other aspects of performance.
For example, increasing hardness through heat treatment may improve resistance to wear and indentation but can reduce ductility if the treatment is not properly controlled. Similarly, selecting a high-strength alloy may increase load-bearing capability while creating additional concerns related to welding, residual stress, fracture behaviour or fabrication control.
Important properties include:
Tensile strength.
Yield strength.
Hardness.
Ductility.
Toughness.
Fatigue resistance.
Elastic modulus.
Wear resistance.
Corrosion resistance.
Impact resistance.
Thermal stability.
Dimensional stability.
The correct interpretation depends on the intended component function.
Key definitions and concepts
| Property or concept | Definition | QA/QC significance | Typical engineering relevance |
|---|---|---|---|
| Tensile strength | Maximum tensile stress a material withstands before failure | Confirms resistance to tensile loading | Shafts, fasteners, structural members |
| Yield strength | Stress at which significant permanent deformation begins | Helps assess load-carrying capacity | Frames, pressure components, rotating parts |
| Hardness | Resistance to indentation or local deformation | Supports material verification and wear assessment | Gears, shafts, wear surfaces |
| Ductility | Ability to undergo plastic deformation before fracture | Indicates deformation tolerance | Fabricated structures and formed components |
| Toughness | Ability to absorb energy before fracture | Important for impact and crack resistance | Heavy-duty machinery and critical components |
| Fatigue resistance | Ability to withstand repeated cyclic loading | Important for components exposed to vibration | Shafts, gears, couplings |
| Elastic modulus | Relationship between stress and elastic strain | Indicates stiffness | Structural and precision components |
| Wear resistance | Ability to resist material loss from contact | Supports service-life assessment | Bearings, gears, sliding surfaces |
| Corrosion resistance | Ability to resist environmental degradation | Important for material durability | Outdoor and chemical environments |
| Yield behaviour | Transition from elastic to permanent deformation | Supports structural integrity assessment | Loaded mechanical components |
Tensile strength and its engineering significance
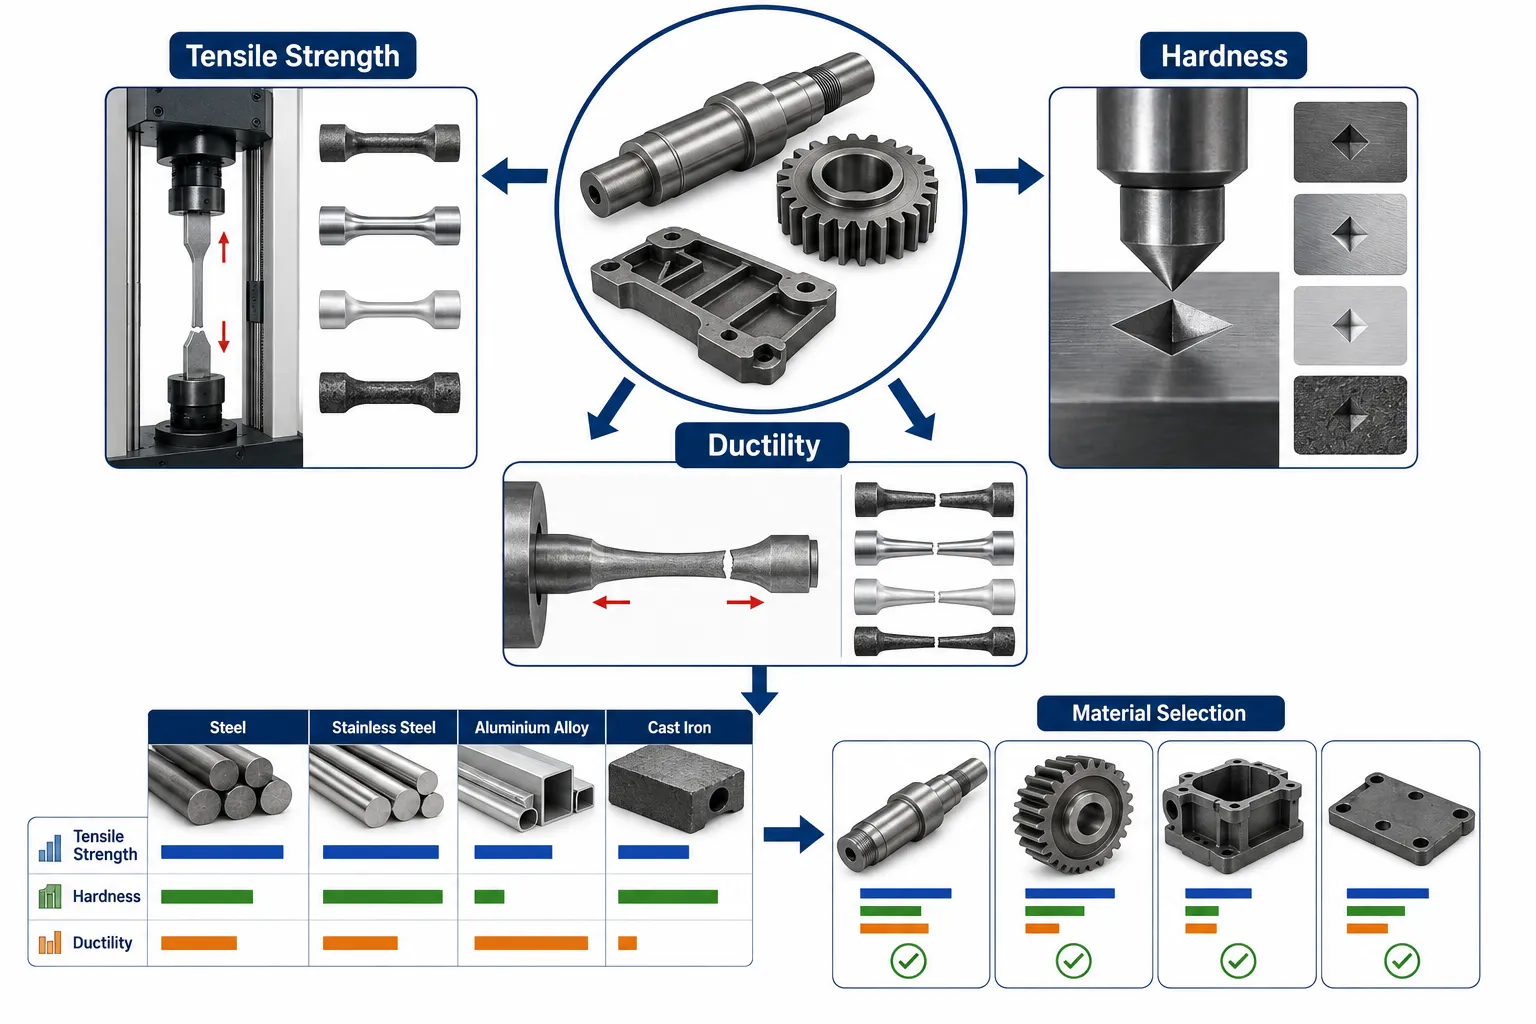
Tensile strength represents the maximum tensile stress that a material can sustain during a tensile test before fracture occurs. It provides useful information about the ultimate load-bearing capability of the material under the conditions of the test.
However, tensile strength should not be treated as the only indicator of suitability.
A component may require:
High yield strength rather than simply high ultimate strength.
High ductility to accommodate deformation.
High toughness to resist fracture.
Good fatigue resistance for cyclic loading.
Appropriate corrosion resistance.
Adequate hardness for wear conditions.
For QA/QC purposes, tensile-test results should therefore be evaluated against the applicable material specification and intended service requirements.
Factors influencing tensile performance
Tensile performance can be influenced by:
Alloy composition.
Heat treatment.
Manufacturing process.
Grain structure.
Welding.
Cold working.
Temperature.
Defects.
Residual stresses.
Material condition.
Two components manufactured from nominally similar alloys may therefore demonstrate different performance if their processing histories differ.
Yield strength versus tensile strength
Yield strength and tensile strength provide different information.
Yield strength concerns the onset of significant permanent deformation, whereas tensile strength represents the maximum stress reached during a tensile test.
This distinction is important in heavy mechanical projects because permanent deformation may represent unacceptable service behaviour even when the component has not fractured.
For example, a heavily loaded structural bracket may remain intact but deform permanently. If the deformation affects alignment, clearance or load distribution, the component may no longer perform its intended function.
A QA/QC professional should therefore consider:
Required design load.
Allowable stress.
Yield strength.
Ultimate tensile strength.
Safety factors.
Service temperature.
Loading frequency.
Component geometry.
Hardness and its practical importance
Hardness describes resistance to localised deformation, commonly assessed through indentation-based methods. Hardness testing is widely used in mechanical QA/QC because it can provide relatively rapid evidence about material condition.
Hardness can be relevant to:
Wear resistance.
Heat-treatment verification.
Surface condition.
Material identification.
Production consistency.
Quality control of machined or treated components.
Typical hardness testing methods include:
Rockwell.
Brinell.
Vickers.
The appropriate method depends on material type, component geometry, surface condition and testing requirements.
Interpreting hardness results
A hardness result should not be interpreted in isolation.
An unusually high hardness value may indicate:
Incorrect heat treatment.
Excessive cold working.
Material substitution.
Localised hardening.
Testing problems.
An unusually low value may indicate:
Inadequate heat treatment.
Incorrect material condition.
Over-tempering.
Material mix-up.
Surface preparation problems.
The QA/QC professional should compare the result with the relevant acceptance criteria and investigate significant deviations.
Hardness and wear resistance
Hardness often correlates with resistance to certain forms of wear, but the relationship is not universal.
Wear behaviour also depends on:
Contact pressure.
Lubrication.
Surface finish.
Counterface material.
Temperature.
Particle contamination.
Contact geometry.
Loading cycle.
A highly hardened gear surface may provide excellent wear resistance, but excessive hardness or inadequate toughness can create other risks.
Ductility and its importance
Ductility describes the capacity of a material to undergo plastic deformation before fracture.
Ductile materials can often tolerate a degree of deformation before failure, providing warning through permanent deformation.
Ductility can be especially important for:
Fabricated structures.
Formed components.
Pressure-containing components.
Welded assemblies.
Components subject to overload.
Components where sudden fracture would create significant risk.
A material with high tensile strength but very low ductility may require careful assessment because strength alone does not describe its fracture behaviour.
Measuring ductility
Ductility is commonly evaluated using tensile-test measurements such as:
Percentage elongation.
Reduction of area.
These values provide information about how much plastic deformation occurs before fracture.
QA/QC assessment should compare the measured result with the relevant material requirements rather than relying on generic assumptions about a material family.
Relationship between strength, hardness and ductility
A key engineering principle is that material properties interact.
In many steels, increasing strength and hardness through particular heat-treatment routes can be accompanied by reduced ductility.
This creates an engineering trade-off.
For example:
A gear may require high surface hardness to resist wear, but sufficient toughness and ductility in the underlying material may be required to prevent brittle failure.
Therefore, the best material is not necessarily the hardest or strongest material.
The best material is one whose combined properties are suitable for the intended service conditions.
Evaluating common metals and alloys
Carbon steels
Carbon steels are widely used in heavy mechanical engineering because they offer useful combinations of strength, machinability, availability and cost.
Their properties vary considerably with carbon content and processing condition.
Typical applications include:
Structural components.
Shafts.
Plates.
Frames.
General machinery.
Fasteners.
Fabricated components.
QA/QC assessment should consider:
Grade.
Carbon content.
Mechanical properties.
Heat treatment.
Weldability.
Surface condition.
Material certification.
Higher carbon content can generally increase strength and hardness but may influence ductility and weldability.
Low-alloy steels
Low-alloy steels contain controlled additions of alloying elements that modify mechanical performance.
Potential advantages include:
Higher strength.
Improved hardenability.
Better fatigue performance.
Improved toughness in selected conditions.
Better performance at elevated temperatures for appropriate grades.
Applications may include:
Heavy-duty shafts.
Gears.
Pressure-related equipment.
Structural machinery components.
High-load mechanical parts.
However, QA/QC assessment should pay particular attention to heat treatment, welding procedures and material traceability.
Stainless steels
Stainless steels are selected primarily where corrosion resistance is important, although their mechanical properties vary significantly between grades and conditions.
Applications can include:
Process equipment.
Pump components.
Fasteners.
Fabricated assemblies.
Chemical-processing equipment.
Food-processing machinery.
Relevant assessment characteristics include:
Tensile strength.
Yield strength.
Hardness.
Ductility.
Corrosion resistance.
Surface condition.
Weld quality.
The term “stainless steel” should not be treated as a single material category. Different grades have significantly different properties and service limitations.
Aluminium alloys
Aluminium alloys offer:
Low density.
Good corrosion resistance for appropriate environments.
Good machinability for many grades.
Useful strength-to-weight ratios.
They may be used for:
Lightweight machinery components.
Housings.
Frames.
Covers.
Transport-related equipment.
Selected rotating or structural components.
However, aluminium alloys generally require careful consideration of:
Strength.
Fatigue behaviour.
Temperature.
Surface damage.
Joining method.
Alloy condition.
Copper alloys
Copper and copper alloys are commonly selected where conductivity, corrosion resistance or particular wear characteristics are required.
Examples include:
Bronze.
Brass.
Copper-based bearing materials.
Potential applications include:
Bushes.
Bearings.
Valves.
Electrical-mechanical interfaces.
Corrosion-resistant components.
The QA/QC assessment should consider the specific alloy because strength, hardness and ductility can vary substantially.
Cast irons
Cast irons are useful where:
Good castability is required.
Compressive loading is significant.
Vibration damping is beneficial.
Machinability is important for appropriate grades.
Applications may include:
Machine bases.
Housings.
Engine components.
Pump bodies.
Industrial machinery structures.
However, cast irons can behave differently from ductile steels under tensile or impact loading. The specific grade and microstructure must therefore be verified.
Critical comparison of material properties
When comparing metals and alloys, a QA/QC professional should avoid simply ranking materials from “strongest” to “weakest”.
A better approach is to compare the properties against the intended application.
For example:
| Material category | Strength | Hardness potential | Ductility | Key advantage | Main assessment consideration |
|---|---|---|---|---|---|
| Carbon steel | Moderate to high | Moderate to high | Generally good | Cost and availability | Grade and heat treatment |
| Low-alloy steel | High | High | Variable | Heavy-duty performance | Heat treatment and weldability |
| Stainless steel | Variable | Variable | Often good | Corrosion resistance | Grade and service environment |
| Aluminium alloy | Moderate | Variable | Generally moderate to good | Low density | Fatigue and temperature |
| Copper alloy | Variable | Moderate | Often good | Conductivity and corrosion performance | Alloy-specific properties |
| Cast iron | High compression capability | Variable | Generally lower | Castability and damping | Tensile and fracture behaviour |
This comparison demonstrates why material selection requires a multi-property assessment.
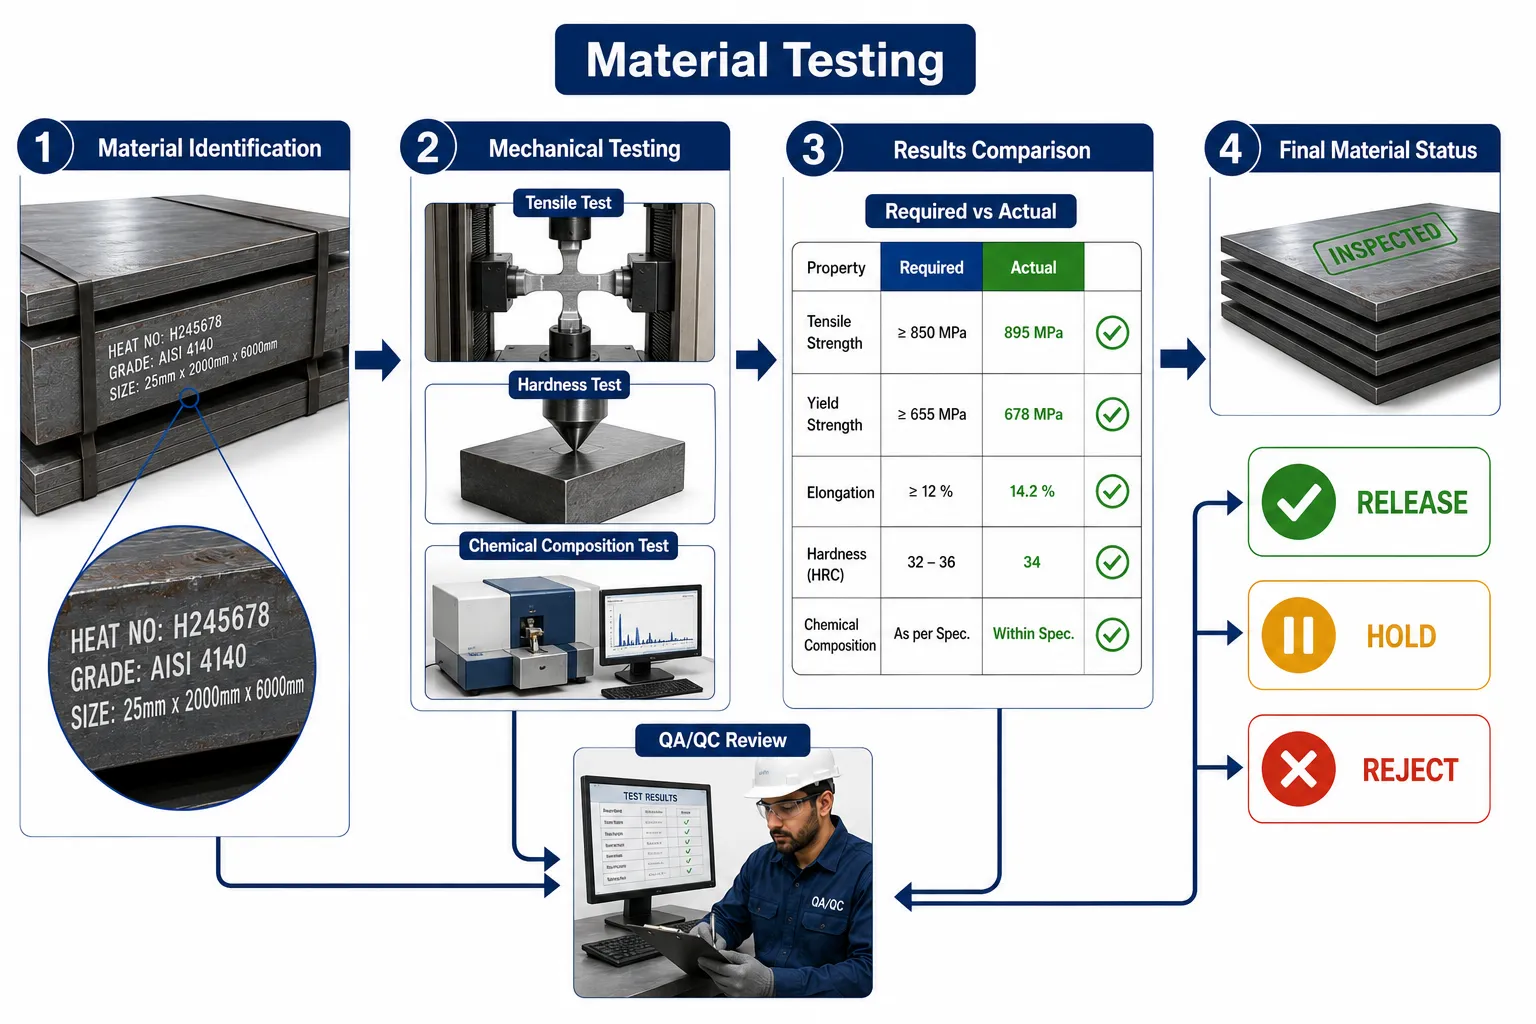
Material testing and QA/QC verification
A professional QA/QC system should use appropriate testing to verify material and component properties.
Relevant testing may include:
Tensile testing.
Hardness testing.
Impact testing.
Bend testing.
Metallographic examination.
Chemical composition verification.
Dimensional inspection.
Non-destructive testing.
Surface inspection.
The testing method should correspond to the property being evaluated.
Tensile testing process
A typical tensile assessment involves:
Identifying the material and test requirement.
Preparing an appropriate specimen.
Recording material traceability.
Conducting the tensile test using suitable equipment.
Recording load and deformation behaviour.
Determining relevant mechanical properties.
Comparing results with acceptance criteria.
Recording and approving the result.
Potential outputs include:
Yield strength.
Ultimate tensile strength.
Elongation.
Reduction of area.
Hardness testing process
A controlled hardness assessment may involve:
Confirming material identity.
Selecting the appropriate hardness method.
Preparing the test surface.
Checking test equipment status.
Conducting measurements at defined locations.
Recording results.
Comparing results with requirements.
Investigating abnormal readings.
Importance of representative testing
Testing should provide representative evidence.
A single hardness reading from an irregular surface may not adequately represent the whole component.
Factors to consider include:
Test location.
Surface preparation.
Component geometry.
Material uniformity.
Heat-treatment condition.
Number of readings.
Sampling requirements.
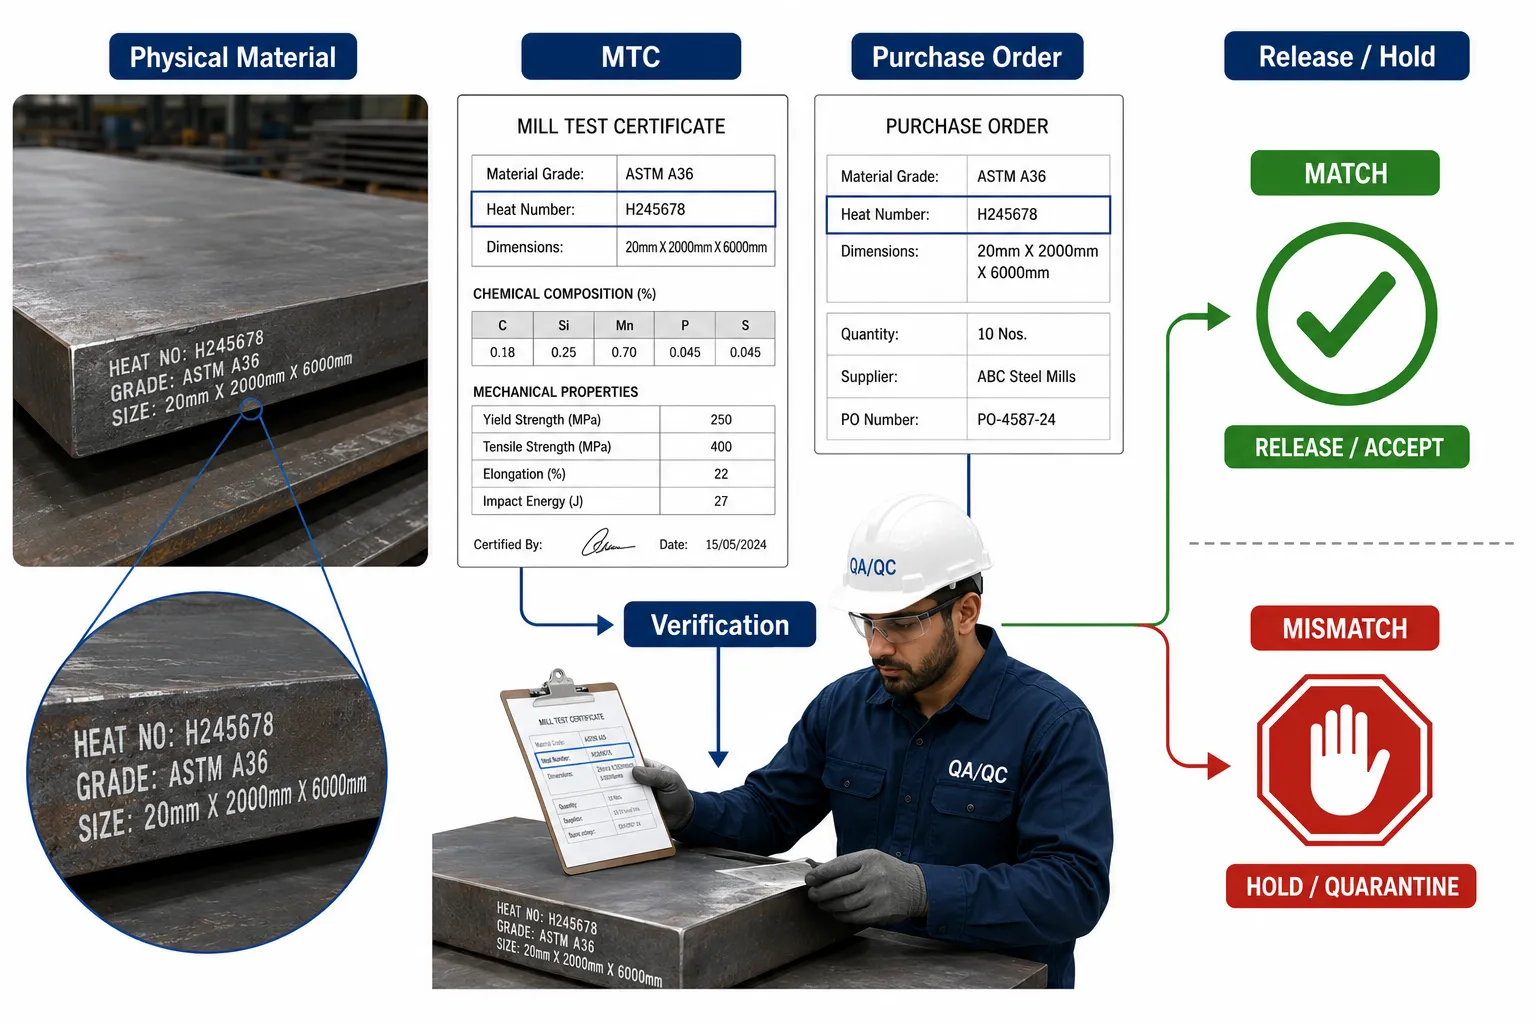
Evaluating material certificates
Material certificates provide important traceability and conformity evidence.
A QA/QC review may check:
Material grade.
Heat number.
Chemical composition.
Mechanical properties.
Heat-treatment condition.
Test results.
Manufacturer identification.
Certificate references.
Applicable specification.
Traceability to the supplied material.
The certificate should be consistent with the physical material and procurement documentation.
Practical example: shaft material assessment
A heavy mechanical project requires a high-strength alloy-steel shaft.
The supplier provides:
Material certificate.
Tensile results.
Yield strength.
Hardness values.
Heat-treatment information.
The QA/QC engineer also conducts hardness verification.
The certificate indicates the specified hardness range, while the independent inspection produces values near the upper boundary.
Rather than immediately rejecting the material, the engineer should:
Verify measurement validity.
Confirm equipment status.
Review the material condition.
Check sampling requirements.
Compare results with acceptance criteria.
Investigate whether the higher hardness could affect ductility or machining.
Escalate the deviation according to the controlled quality process.
This demonstrates evidence-based professional judgement.
Practical example: selecting a gear material
A heavy-duty gear requires:
High wear resistance.
Adequate fatigue strength.
Suitable toughness.
Dimensional stability.
A material with very high hardness may provide excellent wear resistance, but if its toughness is inadequate, tooth fracture may become a concern.
The engineering assessment should therefore consider the complete property profile rather than selecting solely on hardness.
Relevant considerations include:
Core strength.
Surface hardness.
Toughness.
Fatigue resistance.
Heat treatment.
Surface finish.
Operating load.
Lubrication.
Practical example: evaluating a fabricated structure
A fabricated steel frame supports heavy equipment.
The QA/QC assessment may include:
Material grade verification.
Tensile properties.
Thickness measurements.
Weld inspection.
Dimensional inspection.
Surface condition.
Alignment.
Traceability.
Even if the steel certificate demonstrates acceptable tensile strength, weld quality and dimensional conformity must also be verified because material strength alone does not guarantee structural performance.
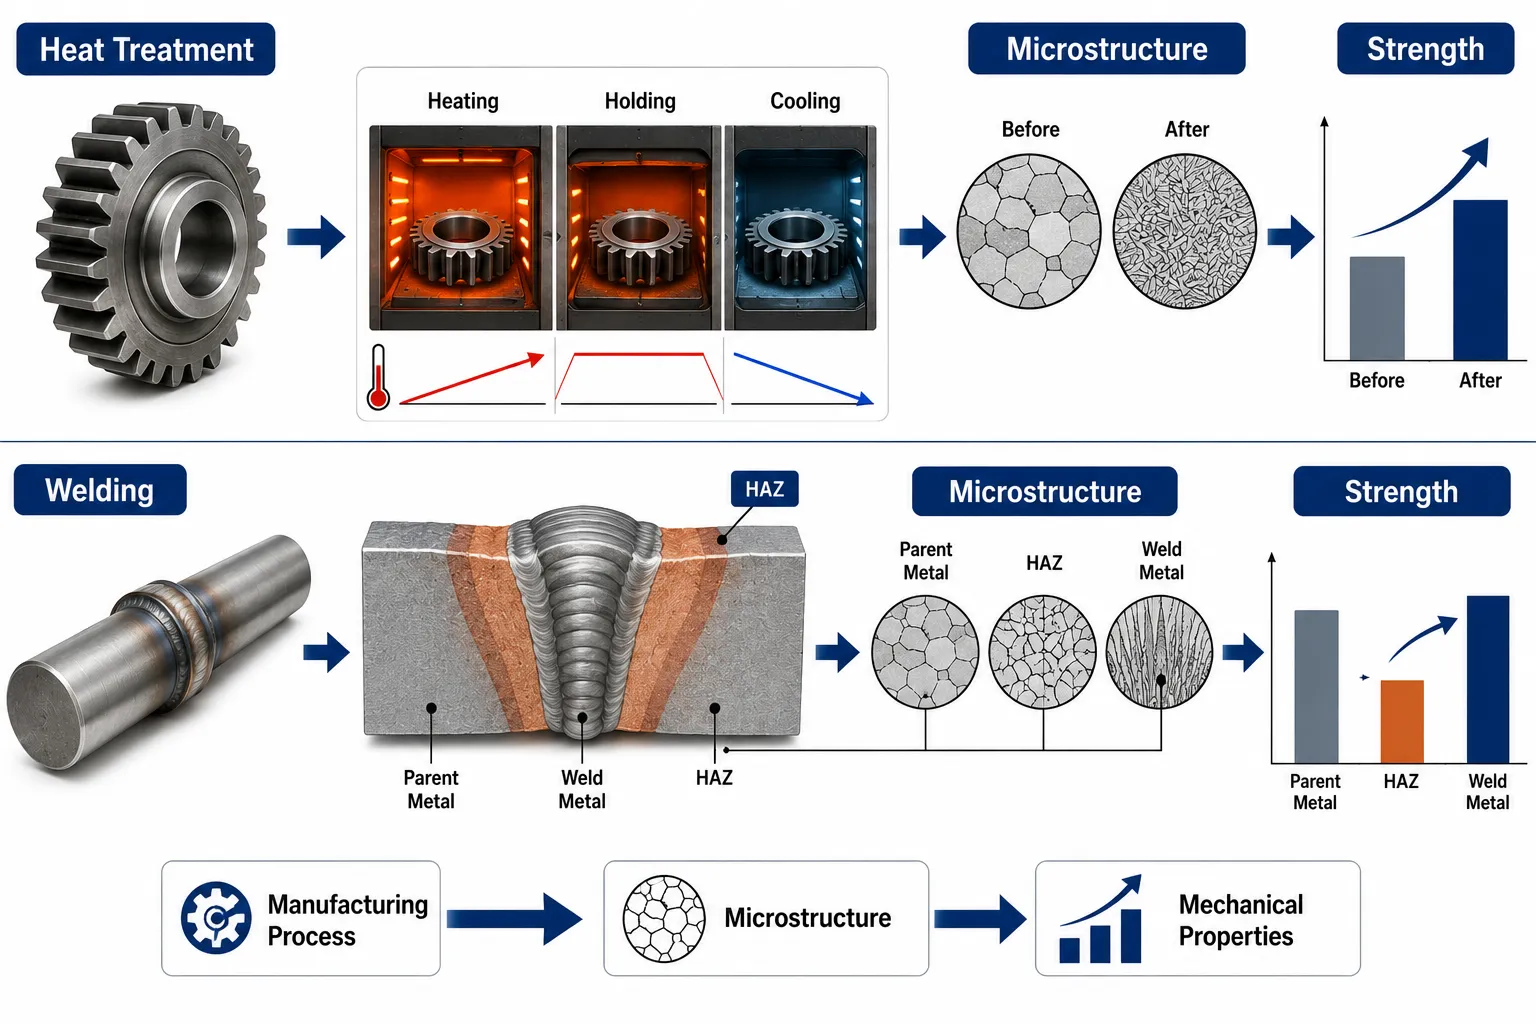
Relationship between material properties and manufacturing
Material performance can be significantly affected by manufacturing.
Processes such as:
Welding.
Forging.
Casting.
Machining.
Rolling.
Heat treatment.
Cold working.
can alter the material structure and therefore influence strength, hardness, ductility and toughness.
Welding considerations
Welding can create:
Heat-affected zones.
Residual stresses.
Hardness variations.
Distortion.
Potential cracking.
Changes in local microstructure.
Therefore, QA/QC assessment of welded components may require:
Procedure control.
Welder competence.
Visual inspection.
Non-destructive testing.
Hardness testing where specified.
Heat-treatment verification where applicable.
Heat-treatment considerations
Heat treatment can be used to modify:
Strength.
Hardness.
Toughness.
Ductility.
Wear resistance.
Common treatment concepts include:
Annealing.
Normalising.
Quenching.
Tempering.
Case hardening.
The exact treatment must be appropriate to the material and component requirement.
Evaluating material suitability against service conditions
Material selection should consider the complete operating environment.
Important factors include:
Static loading.
Cyclic loading.
Impact.
Temperature.
Pressure.
Corrosive exposure.
Abrasion.
Friction.
Vibration.
Moisture.
Chemical exposure.
A material that performs well under static loading may perform differently under fatigue conditions.
Similarly, a material that performs well at room temperature may experience altered mechanical behaviour at elevated or low temperatures.
Fatigue considerations
Heavy machinery commonly operates under repeated loading.
Components such as:
Shafts.
Gears.
Couplings.
Crankshafts.
Rotating assemblies.
Structural connections.
may experience thousands or millions of loading cycles.
Consequently, high tensile strength alone does not guarantee adequate fatigue performance.
The QA/QC assessment should consider:
Loading frequency.
Stress range.
Surface condition.
Stress concentrations.
Material condition.
Manufacturing defects.
Existing cracks.
Operating history.
Toughness and fracture risk
Toughness is particularly important where components may experience impact or crack-like defects.
A material with adequate tensile strength may still have undesirable fracture behaviour if toughness is insufficient under the relevant conditions.
This is why critical components may require specific toughness or impact-test requirements.
Benefits of critical material-property evaluation
A structured evaluation provides several important benefits:
Confirms material conformity.
Reduces unsuitable material acceptance.
Improves component reliability.
Supports correct material selection.
Reduces premature failure.
Improves traceability.
Supports maintenance planning.
Reduces rework.
Reduces replacement costs.
Improves production quality.
Supports engineering risk management.
Strengthens customer confidence.
Common QA/QC errors in material assessment
Focusing only on tensile strength
High tensile strength does not automatically mean a material is suitable.
Treating hardness as a complete indicator of quality
Hardness does not fully describe toughness, fatigue performance or ductility.
Ignoring ductility
Low ductility can increase concern regarding deformation and fracture behaviour.
Accepting certificates without traceability
A certificate is only useful when it can be linked to the actual supplied material.
Ignoring manufacturing condition
Heat treatment, welding and forming can significantly influence properties.
Using inappropriate test methods
Testing must match the material, component geometry and required property.
Ignoring service conditions
Laboratory properties must be interpreted against actual operating conditions.
Comparing material grades without context
Different grades should be compared against the specific engineering requirement rather than using a simple “stronger is better” approach.
A structured procedure for critical material-property evaluation
A practical QA/QC procedure can follow these stages:
Define the component function.
Identify design and material requirements.
Confirm the specified material grade.
Review supplier documentation.
Verify material traceability.
Identify critical mechanical properties.
Review certified test results.
Conduct required inspection or testing.
Compare results with acceptance criteria.
Assess manufacturing condition.
Consider operating environment.
Identify potential degradation mechanisms.
Evaluate deviations.
Determine conformity status.
Document the engineering decision.
Escalate significant non-conformities.
Maintain records for future traceability.
Evidence required for a robust assessment
The assessment may draw on:
Approved specifications.
Drawings.
Material certificates.
Test reports.
Inspection records.
Heat-treatment records.
Welding documentation.
Non-destructive testing reports.
Dimensional inspection records.
Supplier records.
Previous failure information.
Maintenance history.
Combining these sources creates a stronger evidence base than relying on a single test result.
Engineering decision-making based on material properties
A professional QA/QC decision may result in:
Accept.
Accept with defined conditions where formally permitted.
Hold for further investigation.
Require additional testing.
Rework where technically justified.
Reject.
Escalate for engineering disposition.
The decision should be based on documented requirements and evidence.
Case Study: Evaluating an alloy-steel drive shaft
A heavy mechanical plant is installing a new drive shaft for a high-load rotating assembly. The specified material requires controlled tensile properties, hardness and ductility.
The supplier submits the material certificate showing compliance with the specified grade.
During incoming inspection, the QA/QC team identifies:
Correct material identification.
Correct heat number.
Acceptable tensile strength.
Hardness near the upper acceptance boundary.
Dimensional conformity within specified limits.
The team initially considers the material acceptable, but further review identifies that the shaft will undergo machining and subsequent high cyclic loading.
Technical evaluation
The engineer reviews the property relationship.
The high hardness may be beneficial for wear resistance, but the team must ensure that the material remains within the specified condition and that ductility and toughness are adequate.
The following evidence is reviewed:
Tensile-test results.
Elongation.
Hardness results.
Heat-treatment records.
Material traceability.
Machining requirements.
Design loading.
Expected operating cycles.
Investigation
Independent hardness measurements are performed at appropriate locations.
The results confirm that the material remains within the specified acceptance range.
The engineering team also confirms that the material condition corresponds with the approved manufacturing requirement.
Decision
The material is accepted because:
The grade is correct.
Traceability is intact.
Tensile properties satisfy requirements.
Ductility meets the applicable criterion.
Hardness remains within the specified range.
Heat-treatment documentation is satisfactory.
No significant dimensional non-conformity exists.
The assessment demonstrates that acceptance should be based on the complete evidence set rather than one property.
Lessons from the case study
The case demonstrates several important principles:
Tensile strength should not be considered independently.
Hardness requires interpretation against material condition.
Ductility provides additional information about deformation behaviour.
Traceability is essential.
Material certificates should be supported by appropriate verification.
Component application influences material assessment.
Engineering judgement should be evidence-based.
Acceptance decisions should be documented.
Applying the evaluation approach to different heavy mechanical components
Shafts
Important considerations include:
Tensile strength.
Yield strength.
Fatigue resistance.
Hardness.
Toughness.
Surface finish.
Dimensional accuracy.
Gears
Important considerations include:
Surface hardness.
Core toughness.
Fatigue resistance.
Dimensional accuracy.
Tooth geometry.
Wear resistance.
Heat-treatment condition.
Fasteners
Important considerations include:
Tensile strength.
Yield behaviour.
Hardness.
Material grade.
Thread condition.
Traceability.
Bearings and bushes
Important considerations include:
Hardness.
Wear resistance.
Dimensional accuracy.
Surface condition.
Material compatibility.
Operating temperature.
Welded structures
Important considerations include:
Base-material properties.
Weld quality.
Heat-affected zone behaviour.
Toughness.
Distortion.
Dimensional conformity.
Non-destructive testing.
Linking material assessment to reliability
Material-property evaluation contributes directly to reliability engineering.
A component is more likely to achieve its intended service life when:
The correct material is selected.
Mechanical properties are appropriate.
Manufacturing processes are controlled.
Defects are detected.
Material traceability is maintained.
Operating conditions are considered.
Degradation mechanisms are monitored.
This connection is particularly important for critical mechanical components where premature failure can create safety, production and financial consequences.
Quality improvement through material-property analysis
Material-property data can also be used to identify recurring quality problems.
For example, if components from one supplier consistently show higher hardness variation, the QA/QC team may investigate:
Heat-treatment consistency.
Supplier process control.
Material batch variation.
Testing procedures.
Certificate accuracy.
Storage conditions.
This converts material inspection from a simple acceptance activity into a source of continuous improvement information.
Conclusion
Critical evaluation of tensile strength, hardness, ductility and other physical and mechanical properties is essential for effective QA/QC in heavy mechanical engineering projects. No single property provides a complete picture of material suitability. Tensile strength provides information about ultimate tensile loading, yield strength helps assess permanent deformation, hardness provides useful evidence about resistance to local deformation and wear-related behaviour, while ductility indicates the material’s capacity to deform before fracture. Toughness, fatigue resistance, corrosion resistance and manufacturing condition may also be essential depending on the application.
A competent QA/QC assessment therefore connects certified material properties with actual component requirements, manufacturing processes and operating conditions. Metals and alloys such as carbon steels, low-alloy steels, stainless steels, aluminium alloys, copper alloys and cast irons each provide different combinations of strength, hardness, ductility, toughness and durability. The appropriate choice depends on the function and risk profile of the component rather than on a simple ranking of material strength.
For mechanical engineering projects, effective material evaluation should combine specification review, traceability, certification, physical inspection, mechanical testing and engineering judgement. Where deviations occur, the decision should be supported by objective evidence and controlled technical assessment. This approach reduces the risk of material substitution, premature component failure, excessive wear, deformation and manufacturing defects while strengthening reliability and long-term mechanical performance.
Ultimately, the purpose of material-property assessment is not simply to determine whether a material passes an inspection. It is to establish whether the selected material and manufactured component possess the characteristics required to perform reliably under their intended operating conditions. By applying systematic QA/QC controls and critically interpreting material-property evidence, engineering teams can improve component quality, reliability, safety, maintainability and overall project performance.