
Lesson no 6 : Support organisational objectives by ensuring compliance, quality assurance, and system integrity.
Introduction
Supporting organisational objectives through compliance, quality assurance and system integrity is a fundamental responsibility within mechanical engineering, manufacturing and QA/QC environments. Organisations depend on reliable systems, controlled processes and consistent quality performance to achieve their operational, commercial and strategic goals. QA/QC professionals therefore play an important role in ensuring that day-to-day engineering activities are carried out in accordance with approved procedures, applicable requirements and established quality standards.
Compliance involves ensuring that organisational activities meet relevant legal, regulatory, contractual, industry and internal requirements. In mechanical engineering projects, this may include following approved specifications, engineering procedures, inspection requirements, safety controls and documented quality management processes. Effective compliance helps organisations reduce the risk of non-conformities, regulatory issues, contractual disputes and operational failures.
Quality assurance focuses on establishing and maintaining systematic processes that prevent defects and promote consistent performance. Rather than relying only on final inspection, quality assurance encourages organisations to control activities throughout the engineering and manufacturing process. This includes maintaining clear procedures, monitoring performance, conducting audits, reviewing records and implementing corrective actions where weaknesses are identified.
System integrity refers to the reliability, consistency and trustworthiness of organisational systems and processes. A system has integrity when information is accurate, responsibilities are clearly defined, procedures are properly controlled and changes are authorised and traceable. In a QA/QC mechanical environment, strong system integrity ensures that inspection results, technical records, material information and engineering decisions can be trusted.
This lesson explores how QA/QC professionals can support wider organisational objectives by aligning compliance activities with quality goals and maintaining robust management systems. Learners will develop an understanding of how effective compliance monitoring, quality assurance practices and system controls contribute to improved operational performance, risk reduction and continuous improvement.
The lesson also considers the importance of communication, accountability and evidence-based decision-making. Mechanical engineering teams must work collaboratively to ensure that quality requirements are understood and consistently applied across workshops, production areas and project sites. When issues are identified, they must be reported, investigated and addressed through appropriate corrective and improvement actions.
By applying structured QA/QC principles, organisations can strengthen system reliability, protect their reputation and support the successful delivery of mechanical engineering projects. Ultimately, effective compliance, quality assurance and system integrity enable organisations to achieve their objectives while maintaining high standards of safety, reliability, efficiency and professional performance.
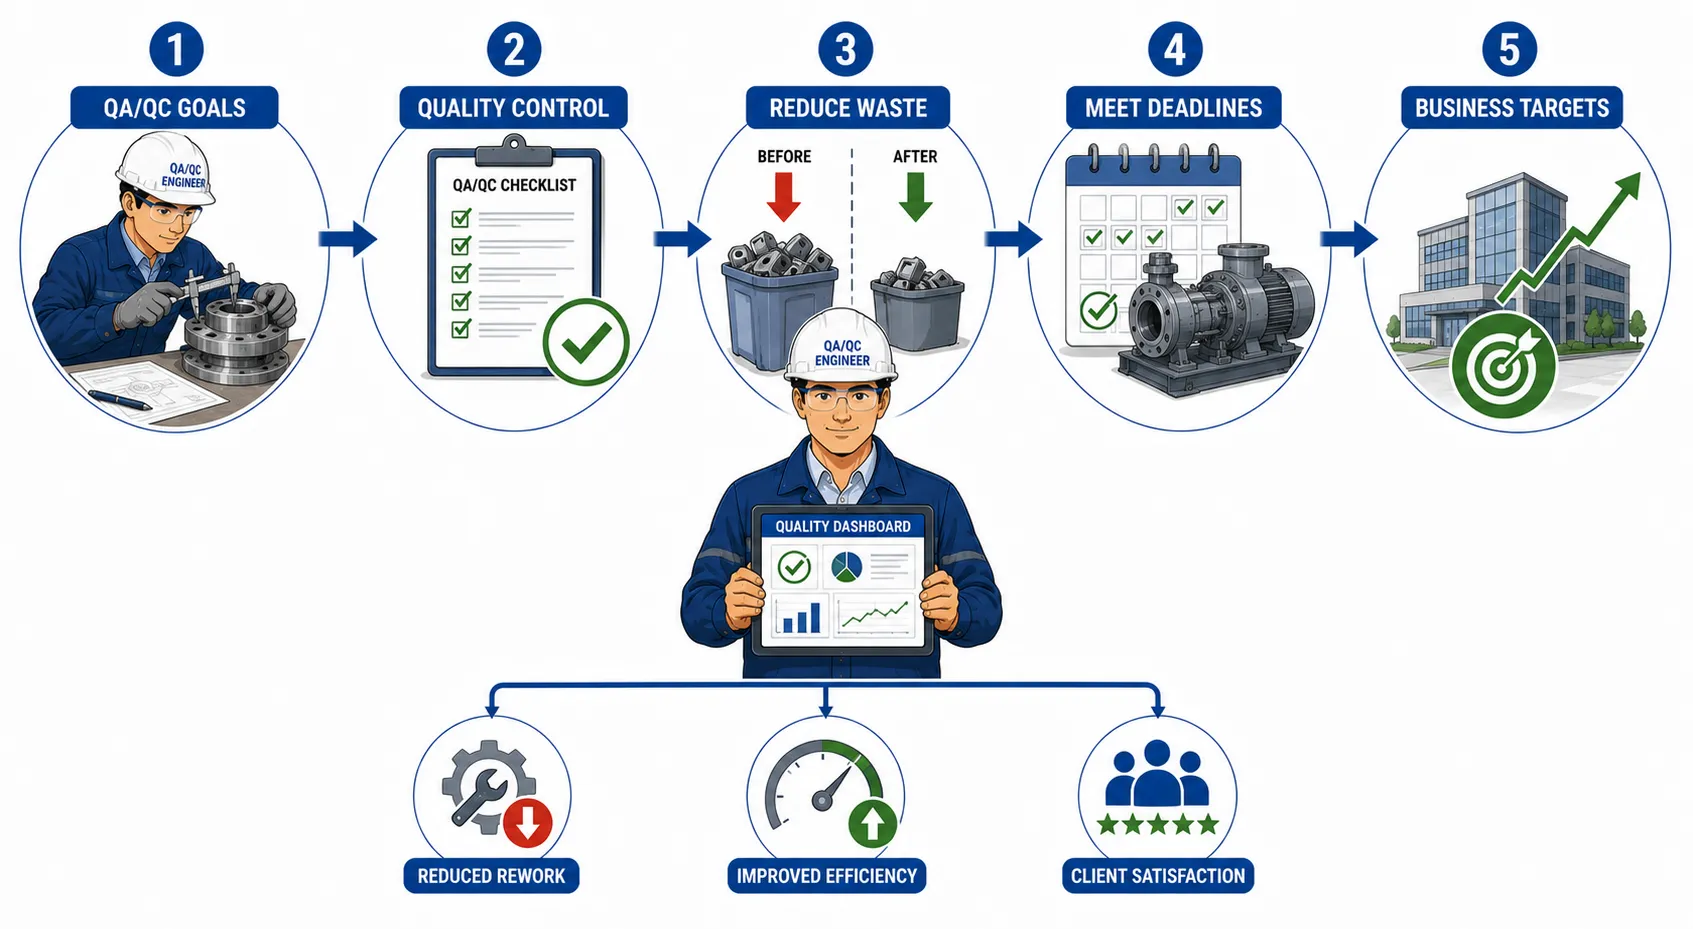
1.Align Daily Mechanical QA/QC Goals with the Company’s Broader Business Targets
Mechanical QA/QC activities are most effective when they are directly connected to the wider objectives of the organisation. Quality control should not operate as an isolated function concerned only with identifying defects at the end of a manufacturing process. Instead, daily inspection, verification and quality assurance activities should actively support business priorities such as reducing material waste, improving productivity, controlling costs, meeting delivery dates, maintaining customer satisfaction and protecting the organisation’s reputation.
In a mechanical engineering environment, every quality-related decision can have an operational and commercial impact. A delayed inspection may affect a production schedule. Poor material control can increase waste and procurement costs. Rework can consume labour hours and delay delivery. Conversely, effective QA/QC planning can prevent defects early, reduce unnecessary material consumption and support reliable project completion.
Aligning daily QA/QC goals with organisational objectives requires a clear understanding of how strategic business targets are translated into practical departmental activities. Managers establish broad goals, while QA/QC teams develop measurable daily, weekly and project-based actions that contribute to those goals.
For example, if the organisation aims to reduce material waste, the QA/QC team may focus on improving incoming material inspections, monitoring cutting accuracy, identifying recurring defects and reducing rejected components. If the business priority is on-time delivery, QA/QC personnel may plan inspections around critical production milestones to ensure that quality verification does not become an avoidable source of delay.
This approach enables QA/QC professionals to demonstrate that quality assurance contributes directly to organisational performance.
Key Definitions and Concepts
| Term | Definition | Mechanical QA/QC Application |
|---|---|---|
| Organisational objective | A broad goal established to guide the organisation’s performance and development | Reducing production costs or improving on-time delivery |
| QA/QC goal | A specific quality-related target supporting product and process conformity | Reducing recurring welding or machining defects |
| Key Performance Indicator (KPI) | A measurable indicator used to evaluate performance | Material rejection percentage or inspection completion rate |
| Material waste | Material that cannot be used efficiently because of defects, errors or unnecessary consumption | Scrapped metal caused by incorrect cutting |
| Rework | Work repeated to correct a non-conforming product or process | Re-machining a component that does not meet tolerance requirements |
| Delivery performance | The ability to complete and deliver work according to the agreed schedule | Completing inspection and release activities before dispatch |
| Quality assurance | Planned activities designed to provide confidence that requirements will be met | Reviewing procedures and controlling inspection processes |
| Quality control | Operational techniques used to verify that products meet specified requirements | Dimensional inspection and material verification |
| Process efficiency | The ability to achieve required results while using resources effectively | Reducing repeated inspections and unnecessary delays |
| System integrity | The reliability and consistency of controlled processes, records and decisions | Maintaining accurate and traceable inspection records |
Understanding the Relationship Between QA/QC and Organisational Objectives
A successful organisation requires different departments to work towards common priorities. Production teams may focus on output and schedules, engineering teams on technical requirements, procurement teams on material availability and QA/QC teams on conformity and process control.
Although these functions have different responsibilities, their objectives are closely connected.
For example, production speed without effective quality control may increase the number of defective components. Similarly, excessive inspection requirements that are poorly planned may slow production without delivering additional value. The purpose of alignment is therefore to balance quality, efficiency, cost and delivery performance.
QA/QC goals should support broader objectives by:
Preventing defects before they affect production.
Reducing unnecessary material waste.
Identifying process weaknesses early.
Minimising rework.
Supporting reliable production schedules.
Improving first-time quality performance.
Providing accurate quality information for decision-making.
Protecting customer and contractual requirements.
Moving from Strategic Goals to Daily Actions
Organisational objectives are usually broad. A business target may state that the company intends to reduce waste, improve delivery performance or increase customer satisfaction.
Daily QA/QC work must convert these broad statements into practical actions.
This translation process may follow the sequence:
Business Target → Department Objective → QA/QC KPI → Daily Activity → Performance Review
For example:
Business target: Reduce material waste.
Department objective: Reduce mechanical component rejection.
QA/QC KPI: Reduce rejection percentage.
Daily activity: Inspect critical dimensions before batch production.
Performance review: Analyse rejection trends weekly.
This process ensures that daily activities have a clear purpose.
Identifying the Company’s Broader Business Targets
QA/QC personnel must first understand the priorities established by the organisation.
Business objectives may include:
Reducing manufacturing costs.
Reducing material waste.
Improving productivity.
Meeting delivery dates.
Improving customer satisfaction.
Reducing rework.
Improving equipment reliability.
Strengthening compliance.
Improving safety performance.
Increasing profitability.
Not every QA/QC activity will contribute equally to every objective. Therefore, the team should identify the areas where quality management can make the greatest contribution.
Common Sources of Organisational Objectives
QA/QC leaders may obtain information about business priorities from:
Strategic business plans.
Project execution plans.
Production schedules.
Management review meetings.
Quality objectives.
Customer contracts.
Key performance dashboards.
Annual improvement plans.
Understanding these sources helps QA/QC teams avoid working independently from the organisation’s wider direction.
Establishing Relevant Mechanical QA/QC Goals
Once organisational objectives are understood, the QA/QC department can establish specific goals.
Effective QA/QC goals should be:
Relevant to business priorities.
Measurable.
Realistic.
Time-related.
Within the team’s area of influence.
Examples of Aligned QA/QC Goals
If the organisational objective is to reduce material waste, QA/QC goals may include:
Improve incoming material verification.
Reduce incorrect material identification.
Monitor scrap caused by non-conformities.
Identify recurring manufacturing defects.
Improve control of material handling.
If the organisational objective is to meet delivery dates, QA/QC goals may include:
Complete inspections according to the inspection schedule.
Prioritise critical-path activities.
Reduce inspection report delays.
Improve communication with production teams.
Prevent late discovery of major defects.
Using SMART Principles for QA/QC Goals
QA/QC objectives should be clearly defined.
A useful approach is the SMART principle.
Specific
The objective should clearly explain what is to be improved.
Instead of:
Improve quality.
Use:
Reduce recurring dimensional rejection of critical components.
Measurable
Performance should be measurable.
Possible indicators include:
Rejection percentage.
Scrap quantity.
Rework hours.
Inspection completion rate.
Number of overdue inspections.
Achievable
The target should be realistic.
Unachievable targets may encourage inaccurate reporting or inappropriate decisions.
Relevant
The objective should support a genuine organisational priority.
Time-Bound
The target should include a review period.
For example:
Reduce material rejection during the next production cycle.
Reducing Material Waste Through QA/QC Alignment
Material waste can significantly affect manufacturing costs and environmental performance. Waste may result from incorrect cutting, dimensional errors, material damage, incorrect storage or the production of non-conforming components.
QA/QC teams can help reduce waste by identifying quality problems before significant quantities of material are consumed.
Key QA/QC Activities for Waste Reduction
Important activities include:
Verifying material identification before use.
Reviewing material certificates.
Checking dimensions before large-scale production.
Monitoring cutting and fabrication processes.
Identifying recurring causes of scrap.
Reviewing non-conformity trends.
Verifying storage conditions.
Early detection is particularly important.
For example, identifying an incorrect machine setting after one component has been produced may result in minimal waste. Identifying the same error after an entire production batch has been completed can result in substantial material loss.
Using Data to Identify Waste Patterns
Waste reduction should be based on evidence.
QA/QC teams may collect information about:
Type of material rejected.
Quantity of scrap.
Reason for rejection.
Process where the problem occurred.
Frequency of the problem.
This information can help identify priorities.
Supporting On-Time Delivery
Meeting agreed delivery dates is an important organisational objective. Quality failures can create significant delays because defective work may require repair, rework, replacement materials and additional inspection.
QA/QC teams should therefore support delivery performance through proactive planning.
Aligning Inspection Activities with Production Schedules
Inspection activities should be planned around important production milestones.
This may include:
Incoming material inspection.
In-process verification.
Hold points.
Witness points.
Final inspection.
Documentation review.
The inspection schedule should provide sufficient time for corrective action.
Preventing Inspection Bottlenecks
A bottleneck occurs when inspection resources are unable to meet production requirements.
QA/QC leaders can reduce bottlenecks by:
Forecasting inspection demand.
Prioritising critical activities.
Assigning competent inspectors.
Coordinating with production supervisors.
Preparing inspection records in advance.
Developing Daily QA/QC Performance Indicators
Daily indicators help teams understand whether their activities support wider objectives.
Examples include:
Number of planned inspections completed.
Number of overdue inspections.
Material rejection rate.
Rework hours.
Number of open non-conformities.
Repeat defect rate.
First-time inspection acceptance rate.
Documentation completion rate.
Indicators should support improvement rather than encourage inappropriate behaviour.
For example, measuring inspectors only by the number of inspections completed may encourage speed over quality.
A balanced system should consider both efficiency and effectiveness.
Creating a Daily QA/QC Alignment Process
A structured daily process can help ensure that priorities remain connected to organisational objectives.
Step 1: Review Organisational and Project Priorities
The QA/QC supervisor should understand:
Critical delivery dates.
Production priorities.
High-risk activities.
Material availability concerns.
Step 2: Identify Quality-Critical Activities
The team should identify work requiring particular attention.
Examples include:
Critical dimensions.
High-value materials.
Complex assemblies.
Customer hold points.
Step 3: Assign Daily QA/QC Tasks
Tasks should be allocated according to:
Inspector competence.
Work priority.
Production schedule.
Risk level.
Step 4: Monitor Results
The team should track:
Defects.
Delays.
Material losses.
Rework.
Step 5: Escalate Significant Issues
Issues affecting organisational targets should be communicated promptly.
Step 6: Review Performance
Daily or weekly reviews should identify:
Positive results.
Recurring problems.
Required corrective actions.
Improving Communication Between QA/QC and Production
Poor communication can prevent quality teams from supporting business targets effectively.
Production teams may begin work without informing QA/QC personnel, while inspectors may not understand changes to production priorities.
Effective communication should include:
Daily coordination meetings.
Shared production schedules.
Clear inspection notifications.
Escalation procedures.
Regular progress updates.
The Role of Cross-Department Coordination
QA/QC alignment requires cooperation between:
Production managers.
Mechanical engineers.
Design teams.
Procurement personnel.
Project managers.
Each department should understand how its activities affect quality performance.
Balancing Quality and Production Pressure
One of the most important professional challenges is managing pressure to meet production targets without compromising quality requirements.
QA/QC personnel should not approve non-conforming work simply to meet a delivery date.
Instead, they should support the organisation by identifying problems early and helping teams find technically acceptable solutions.
Professional QA/QC practice requires:
Evidence-based decisions.
Clear escalation.
Accurate documentation.
Timely communication.
Respect for approved requirements.
Practical Example: Reducing Material Waste
A mechanical fabrication workshop identifies that its material waste percentage is increasing.
The organisation establishes a target to reduce unnecessary scrap.
The QA/QC team reviews records and discovers that a significant amount of waste results from incorrect cutting dimensions.
The team introduces:
Verification of drawings before cutting.
First-piece inspection.
Measurement checks.
Feedback to machine operators.
As a result, defects are identified earlier and material waste decreases.
This demonstrates how a daily QA/QC activity can support a wider business objective.
Practical Example: Supporting a Critical Delivery Date
A customer requires mechanical equipment to be delivered by a fixed date.
The project schedule identifies final inspection as a critical activity.
The QA/QC supervisor coordinates with production and plans inspection resources in advance.
The team:
Reviews the inspection schedule daily.
Prioritises critical components.
Identifies defects early.
Tracks corrective actions.
This approach reduces the risk of discovering major quality issues immediately before delivery.
Managing Non-Conformities in Relation to Business Objectives
Non-conformities should be managed effectively because they can affect cost, delivery and customer confidence.
A structured process should include:
Identification.
Documentation.
Containment.
Technical review.
Corrective action.
Verification.
The QA/QC team should also consider the wider business impact.
For example, a material rejection may affect:
Production capacity.
Procurement.
Delivery dates.
Project cost.
This broader perspective supports better decision-making.
Key Benefits of Aligning QA/QC Goals with Business Targets
Improved Resource Efficiency
Inspection resources can focus on the activities with the greatest impact.
Reduced Material Waste
Early identification of defects reduces unnecessary consumption.
Improved Delivery Performance
Proactive quality planning reduces unexpected delays.
Better Cross-Department Cooperation
Teams work towards shared objectives.
Stronger Decision-Making
Performance data supports evidence-based decisions.
Increased Customer Confidence
Reliable quality and delivery performance improve organisational reputation.
Common Challenges
Organisations may experience difficulties when implementing alignment.
Common challenges include:
Conflicting departmental priorities.
Poor communication.
Unclear performance indicators.
Production pressure.
Incomplete data.
Delayed reporting.
These challenges should be addressed through structured management systems.
Avoiding Conflicting Performance Targets
Performance indicators should not create competition between departments.
For example, production should not be rewarded only for maximum output if this encourages increased defects.
Balanced objectives should consider:
Quality.
Delivery.
Efficiency.
Safety.
This encourages responsible decision-making.
The Importance of Accurate Data
Management decisions depend on reliable information.
QA/QC records should accurately show:
Inspection outcomes.
Material losses.
Defect trends.
Rework requirements.
Inaccurate reporting can prevent organisations from identifying real problems.
Continuous Improvement and Organisational Alignment
Alignment should not be a one-time activity.
Organisational priorities can change due to:
New projects.
Customer requirements.
Production challenges.
Business performance.
QA/QC objectives should therefore be reviewed regularly.
A continuous improvement cycle may involve:
Plan
Establish business and QA/QC objectives.
Do
Perform planned inspections and quality activities.
Check
Review performance data.
Act
Implement improvements.
Responsibilities of the QA/QC Leader
A QA/QC leader has an important role in connecting quality performance with organisational goals.
Key responsibilities include:
Understanding business objectives.
Establishing measurable QA/QC goals.
Monitoring performance.
Coordinating with other departments.
Escalating significant risks.
Supporting improvement activities.
The leader should communicate how daily quality activities contribute to wider success.
Best Practice Principles
Effective alignment between QA/QC goals and organisational objectives should:
Begin with a clear understanding of business priorities.
Translate broad objectives into measurable quality targets.
Use reliable performance data.
Focus on prevention rather than late detection.
Coordinate inspection activities with production schedules.
Balance quality with delivery and efficiency.
Avoid compromising requirements under production pressure.
Review performance regularly.
Promote cross-department cooperation.
Conclusion
Aligning daily mechanical QA/QC goals with broader organisational objectives enables quality functions to make a direct and measurable contribution to business performance. Activities such as reducing material waste, preventing rework and supporting on-time delivery are not separate from quality assurance; they are important outcomes of effective QA/QC systems.
The alignment process begins by understanding the organisation’s strategic priorities and translating them into practical departmental objectives, measurable indicators and daily activities. QA/QC teams can then focus their inspection and assurance efforts on the areas that have the greatest impact on quality, efficiency and delivery performance.
Reducing material waste requires early detection of errors, effective material verification and analysis of recurring defects. Supporting delivery dates requires proactive inspection planning, strong communication and timely resolution of non-conformities. Both objectives depend on accurate information and coordinated decision-making.
A successful QA/QC function therefore combines technical inspection with an understanding of the wider organisational context. Quality professionals must recognise how defects, delays, rework and poor process control affect production costs, customer satisfaction and business performance.
By establishing clear goals, monitoring relevant KPIs, coordinating with production and continuously reviewing performance, mechanical QA/QC teams can support organisational objectives while maintaining system integrity and professional quality standards.
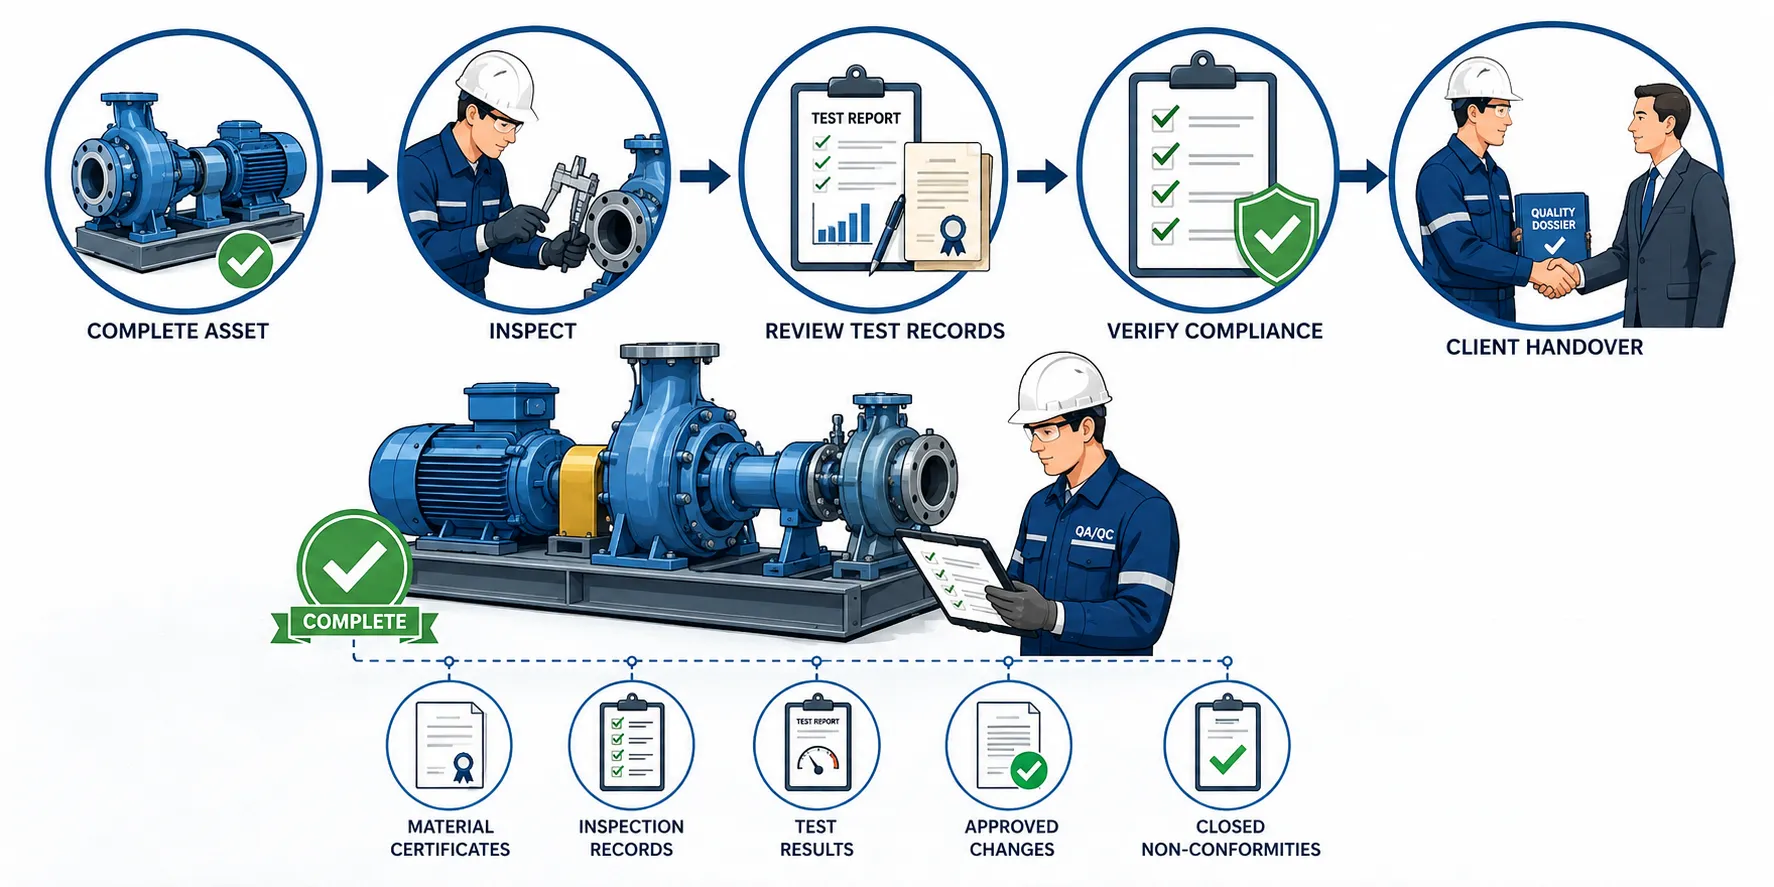
2.Verify That All Completed Mechanical Assets Pass Strict Final Compliance Reviews Before They Are Formally Handed Over to the Client
The final compliance review is one of the most important stages in the lifecycle of a mechanical engineering project. Before a completed mechanical asset is formally handed over to a client, the organisation must establish, through objective evidence, that the asset meets the applicable technical, quality, safety, contractual and regulatory requirements. This process provides assurance that the completed equipment, system or mechanical installation is fit for its intended purpose and that all required inspections, tests and records have been completed.
Mechanical assets may include fabricated structures, pressure-related equipment, piping systems, rotating machinery, lifting equipment, production assemblies, mechanical installations and other engineered systems. Regardless of the type of asset, formal handover should not take place solely because physical construction or manufacturing work appears complete. Completion must be supported by systematic verification.
A strict final compliance review brings together the results of inspections, tests, technical documentation, approved changes and outstanding quality actions. It confirms whether the asset has been manufactured, assembled, installed and tested in accordance with approved requirements. It also provides an opportunity to identify and resolve any remaining gaps before the client accepts responsibility for the asset.
For QA/QC mechanical engineering professionals, this activity requires technical judgement, attention to detail and effective document control. The review must be based on verifiable evidence rather than assumptions. A missing test record, an unresolved non-conformity or an unauthorised engineering change may prevent an asset from being ready for handover.
Effective final compliance reviews therefore support wider organisational objectives by reducing client disputes, preventing premature handover, protecting the organisation’s reputation and ensuring that contractual commitments are met.
Key Definitions and Concepts
| Term | Definition | Application During Mechanical Asset Handover |
|---|---|---|
| Mechanical asset | A physical mechanical item, system or installation with operational value | A pump system, fabricated assembly or mechanical production unit |
| Final compliance review | A structured verification that the completed asset meets all applicable requirements before handover | Reviewing inspection, testing and quality evidence before client acceptance |
| Handover | The formal transfer of an asset and associated responsibilities or documentation to the client | Providing the completed equipment and approved records to the client |
| Acceptance criteria | Defined conditions that must be satisfied for work or an asset to be accepted | Specified dimensions, performance results and completed documentation |
| Inspection and Test Plan (ITP) | A controlled plan identifying inspection and testing requirements during production or installation | Confirming that all required hold points and inspections are completed |
| Non-conformity | Failure to meet a specified requirement | A measured dimension outside an approved tolerance |
| Corrective action | Action taken to address the cause of a non-conformity | Correcting a repeated assembly error and verifying the result |
| Punch list | A controlled list of incomplete or outstanding items requiring attention | Tracking minor outstanding actions before final handover |
| Quality dossier | A structured collection of records demonstrating conformity | Inspection reports, certificates and approved records |
| Client acceptance | Formal acknowledgement that agreed handover requirements have been satisfied | Signed acceptance or completion documentation |
Understanding the Purpose of a Final Compliance Review
A final compliance review is not simply an administrative activity. It is a systematic process that provides confidence that the mechanical asset is complete, compliant and supported by sufficient technical evidence.
The review should confirm that:
The asset matches approved engineering requirements.
Required inspections have been completed.
Required tests have been successfully performed.
Materials have been correctly verified.
Approved changes have been incorporated.
Non-conformities have been resolved appropriately.
Required documentation is complete and traceable.
Safety-related requirements have been addressed.
Contractual handover obligations have been satisfied.
The final review creates an important decision point between project completion and client handover. It prevents incomplete or insufficiently verified work from being transferred without appropriate control.
Final Compliance Versus Physical Completion
A mechanical asset may appear physically complete while still being unsuitable for formal handover.
For example:
A machine may be fully assembled, but its performance test record may be missing.
A piping installation may be complete, but an approved change may not be reflected in the final documentation.
A fabricated component may have passed visual inspection, but its required material traceability records may be incomplete.
Physical completion therefore represents only one aspect of readiness.
Final compliance requires evidence that all relevant requirements have been satisfied.
Identifying the Applicable Requirements Before Review
The QA/QC team must understand what the asset is required to comply with before beginning the final review. The applicable requirements should be identified from approved and controlled sources.
These may include:
Client specifications.
Contract requirements.
Approved engineering drawings.
Technical data sheets.
Inspection and Test Plans.
Approved procedures.
Applicable codes and standards.
Relevant legal or regulatory requirements.
Manufacturer requirements.
Approved project changes.
The review criteria should be clear and traceable.
Establishing a Compliance Requirements Matrix
A compliance requirements matrix can be used to connect each requirement with the evidence needed to demonstrate conformity.
For example, the matrix may identify:
Requirement reference.
Applicable asset or component.
Verification method.
Required record.
Responsible person.
Compliance status.
This approach reduces the risk of overlooking important requirements.
Reviewing Approved Engineering Documentation
The final compliance review should begin with controlled engineering information.
The QA/QC reviewer should confirm that the asset has been completed against the correct and approved versions of relevant documents.
Important documents may include:
General arrangement drawings.
Fabrication drawings.
Assembly drawings.
Technical specifications.
Material schedules.
Approved calculations where applicable.
Change orders.
Engineering deviation approvals.
Why Document Revision Control Is Important
Using an outdated drawing can result in an asset that appears correctly manufactured but does not meet the latest approved requirement.
The reviewer should therefore verify:
Document identification.
Revision status.
Approval status.
Distribution control.
Only the approved requirements should form the basis of final acceptance.
Verifying Completion of Inspection and Test Plans
The Inspection and Test Plan provides a structured record of quality verification activities.
During the final review, the QA/QC team should confirm that all applicable ITP activities have been addressed.
This may include:
Material inspection.
Dimensional verification.
Visual inspection.
Functional testing.
Pressure testing where applicable.
Performance testing.
Final inspection.
Reviewing Hold and Witness Points
Particular attention should be given to mandatory control points.
The reviewer should verify that:
Required inspections were completed.
Appropriate personnel attended where required.
Results were accepted.
Required signatures or approvals are present.
Missing evidence should be investigated before handover.
Verifying Material Compliance and Traceability
Material compliance is essential for many mechanical assets.
The final review may require verification of:
Material certificates.
Material identification.
Traceability records.
Heat or batch numbers where applicable.
Receiving inspection records.
The objective is to ensure that the materials used can be linked to approved evidence.
Material Traceability Review
A traceability review may follow the connection:
Material Certificate → Material Identification → Production Record → Final Asset
If one part of this chain is missing, the organisation may be unable to demonstrate complete material conformity.
Reviewing Mechanical Inspection Results
Final compliance should be supported by completed inspection evidence.
The QA/QC reviewer should examine whether inspection results meet the specified acceptance criteria.
Examples may include:
Dimensional measurements.
Alignment checks.
Surface condition.
Assembly verification.
Torque records where required.
Clearance measurements.
Visual examination results.
Inspection records should be:
Legible.
Complete.
Dated.
Traceable.
Authorised.
Incomplete records should not automatically be treated as evidence of conformity.
Verifying Test Results
Testing provides evidence that a mechanical asset performs as required.
Depending on the project, tests may include:
Functional testing.
Performance testing.
Pressure testing.
Leak testing.
Load testing.
Operational trials.
The final reviewer should verify that:
The correct test procedure was used.
Suitable measuring equipment was used.
Acceptance criteria were defined.
Results were recorded.
Failures were addressed.
Calibration of Test Equipment
Test results are only reliable when the measuring equipment used is suitable and properly controlled.
The review may therefore examine:
Equipment identification.
Calibration status.
Calibration validity at the time of testing.
Suitability for the measurement.
This supports confidence in the evidence used for acceptance.
Managing Non-Conformities Before Handover
A completed mechanical asset should not be formally accepted while significant unresolved non-conformities remain.
Each non-conformity should be reviewed to determine:
What requirement was not met.
What caused the issue.
What action was taken.
Whether approval was required.
Whether the final result meets acceptance requirements.
Categories of Outstanding Issues
Outstanding items may include:
Major non-conformities.
Minor non-conformities.
Incomplete work.
Documentation gaps.
Punch list items.
The organisation should have clear rules regarding which items must be closed before handover and which items, if contractually permitted, may be managed through an agreed post-handover action process.
Verifying Corrective Actions
A corrective action should be supported by evidence.
The reviewer should verify:
Completion of the action.
Technical acceptability.
Required approvals.
Effectiveness where relevant.
Simply stating that an issue has been corrected is not sufficient without supporting evidence.
Reviewing Engineering Changes and Deviations
Mechanical projects frequently experience changes during manufacturing or installation.
A final compliance review should verify that changes have been controlled.
The review should identify:
Approved change orders.
Engineering revisions.
Technical deviations.
Client approvals where required.
Approved Deviations
A deviation from the original requirement should not automatically be treated as acceptable.
The reviewer should confirm that the deviation:
Was formally identified.
Was technically reviewed.
Received appropriate approval.
Is reflected in relevant records.
Unauthorised deviations can create serious compliance and contractual risks.
Conducting the Final Physical Inspection
Documentation review should be supported by physical verification where required.
The final inspection may examine:
Overall condition.
Completeness.
Correct identification.
Assembly quality.
Accessibility.
Visible defects.
Safety features.
The physical asset should be consistent with the documented evidence.
Using a Final Inspection Checklist
A checklist can help ensure consistency.
Typical areas may include:
Identification markings.
Mechanical integrity.
Visible workmanship.
Required components.
Safety features.
Documentation availability.
The checklist should support professional judgement rather than replace it.
Conducting a Final Compliance Review Process
A structured process improves consistency and traceability.
Step 1: Confirm the Asset Is Ready for Review
Before beginning the review, confirm that:
Manufacturing or installation work is complete.
Required inspections have been requested.
Relevant records are available.
Step 2: Confirm Applicable Requirements
Identify:
Contract requirements.
Approved specifications.
Applicable procedures.
Relevant standards.
Step 3: Review Quality Documentation
Review:
ITP records.
Inspection reports.
Test records.
Material documentation.
Calibration evidence.
Step 4: Review Non-Conformities
Confirm:
Status.
Corrective action.
Approval.
Step 5: Review Changes and Deviations
Confirm that all changes are authorised and traceable.
Step 6: Conduct Physical Verification
Verify the actual condition and completeness of the asset.
Step 7: Identify Remaining Gaps
Record:
Missing records.
Outstanding work.
Unresolved defects.
Step 8: Complete Corrective Actions
Ensure that required actions are completed.
Step 9: Perform Final Verification
Confirm that actions have been effective.
Step 10: Authorise Handover
Formal handover should occur only through the organisation’s approved authority process.
Preparing the Quality Dossier for Client Handover
The quality dossier provides documented evidence of conformity.
The exact contents will depend on the project and contractual requirements.
A typical dossier may include:
Approved drawings.
Inspection records.
Test reports.
Material certificates.
Calibration records where relevant.
Non-conformity records.
Approved deviations.
Final inspection reports.
Certificates of conformity.
Organising the Documentation
Documents should be:
Clearly indexed.
Correctly identified.
Revision-controlled.
Traceable to the asset.
Easy to retrieve.
A poorly organised dossier can create delays even when the physical work is satisfactory.
Client Handover and Acceptance
Client handover should be treated as a controlled process.
Before handover, the organisation should confirm that:
The agreed deliverables are complete.
Compliance evidence is available.
Outstanding issues are managed appropriately.
Required approvals have been obtained.
The handover process may include:
Final client inspection.
Documentation submission.
Review of outstanding items.
Formal acceptance.
Clear Communication During Handover
The QA/QC team should communicate the asset status accurately.
Information should include:
Completed activities.
Compliance status.
Relevant limitations.
Outstanding agreed actions, where applicable.
Transparent communication helps prevent misunderstandings.
Practical Example: Mechanical Pump Assembly
A manufacturing organisation completes a mechanical pump assembly for a client.
Before handover, the QA/QC team conducts a final compliance review.
The review includes:
Verification of approved drawings.
Material certificate review.
Dimensional inspection.
Functional testing.
Calibration verification.
Final visual inspection.
During the review, the team discovers that one functional test report is incomplete.
Although the pump appears to operate correctly, the QA/QC team cannot confirm full compliance without complete evidence.
The test is reviewed and the required documentation is completed through the approved process before handover.
This demonstrates the importance of evidence-based acceptance.
Practical Example: Fabricated Mechanical Structure
A fabricated mechanical structure is ready for delivery.
The final review identifies that:
Inspection records are complete.
Dimensions meet requirements.
Materials are traceable.
One approved engineering change is missing from the final drawing package.
The asset is not considered fully ready for formal handover until the documentation reflects the approved configuration.
The documentation is corrected and reviewed before release.
This example demonstrates the importance of system integrity.
Practical Example: Outstanding Punch List Item
A final inspection identifies a minor identification label that has not been installed.
The mechanical asset is otherwise complete and compliant.
The organisation reviews the contractual requirements and determines whether the item must be completed before handover.
The item is assigned to a responsible person and its completion is verified.
This ensures that the final handover status is clear and controlled.
Key Benefits of Strict Final Compliance Reviews
Improved Client Confidence
Clients receive evidence that the asset has been systematically verified.
Reduced Handover Disputes
Clear records reduce uncertainty regarding completion status.
Improved Safety and Reliability
Critical defects are more likely to be identified before transfer.
Stronger Contractual Performance
The organisation can demonstrate that agreed requirements have been addressed.
Reduced Rework After Delivery
Early identification of gaps prevents avoidable post-handover corrections.
Improved Organisational Reputation
Consistent handover practices demonstrate professionalism.
Common Challenges During Final Compliance Reviews
Several issues can affect the efficiency of the final review.
Common challenges include:
Missing inspection records.
Incomplete test reports.
Outdated drawings.
Unclosed non-conformities.
Poor material traceability.
Unauthorised changes.
Poor communication between departments.
These problems are often easier to resolve when document control and QA/QC activities are maintained throughout the project rather than left until the end.
Preventing Last-Minute Compliance Problems
The best final review begins long before the final handover stage.
Organisations should:
Maintain records continuously.
Review quality progress regularly.
Close non-conformities promptly.
Control engineering changes.
Monitor documentation status.
Conduct progressive reviews.
Progressive Quality Reviews
Rather than waiting until project completion, QA/QC teams can review documentation at defined milestones.
This approach:
Identifies gaps early.
Reduces handover pressure.
Improves record quality.
The Role of Digital Quality Management Systems
Digital systems can improve traceability and document control.
They may support:
Inspection scheduling.
Record storage.
Document revision control.
Non-conformity tracking.
Approval workflows.
Handover dossier preparation.
However, digital systems must be properly controlled.
Access, data accuracy and document status should be managed carefully.
Responsibilities of the QA/QC Team
The QA/QC team plays an important role in the final compliance process.
Key responsibilities may include:
Reviewing quality evidence.
Verifying inspection completion.
Reviewing test records.
Checking traceability.
Identifying non-conformities.
Monitoring corrective actions.
Preparing handover documentation.
The QA/QC team should remain objective and should not approve work without sufficient evidence.
Professional Judgement and Escalation
Some final compliance issues may require technical or management decisions.
For example:
A significant deviation may require engineering review.
A missing certificate may require additional verification.
A safety-related issue may require immediate escalation.
QA/QC personnel should understand their authority limits and escalate issues appropriately.
Professional judgement should be based on:
Objective evidence.
Approved requirements.
Technical competence.
Risk.
Best Practice Principles for Final Compliance Reviews
Effective final compliance reviews should:
Begin with clearly defined acceptance requirements.
Use controlled and approved documents.
Review both physical and documentary evidence.
Verify inspection and testing completion.
Confirm material traceability.
Check calibration status where relevant.
Review non-conformities and corrective actions.
Verify engineering changes.
Maintain clear handover records.
Require appropriate authorisation before release.
Linking Final Compliance Reviews to Organisational Objectives
Strict final compliance reviews directly support wider organisational objectives.
They contribute to:
Customer satisfaction.
On-time delivery.
Reduced contractual disputes.
Improved quality performance.
Stronger system integrity.
Protection of organisational reputation.
The process also supports continuous improvement because recurring handover issues can be analysed to identify weaknesses in earlier project stages.
For example, repeated missing test records may indicate the need for improved document control. Frequent late non-conformities may indicate weaknesses in in-process inspection.
Conclusion
Verifying that completed mechanical assets pass strict final compliance reviews before formal client handover is a critical QA/QC responsibility. Physical completion alone is not sufficient. The organisation must have objective evidence that the asset meets the applicable technical, quality, safety, contractual and other approved requirements.
An effective final compliance review brings together engineering documentation, inspection results, test records, material traceability, calibration evidence, non-conformity status and approved changes. These elements provide a complete picture of whether the asset is genuinely ready for handover.
The process should be structured, evidence-based and supported by clear responsibilities. Any significant gaps should be identified, controlled and resolved before formal acceptance. Corrective actions should also be verified rather than assumed to be effective.
By conducting strict and systematic final compliance reviews, mechanical engineering organisations can improve client confidence, reduce disputes, protect system integrity and prevent avoidable problems after delivery. The process also supports broader organisational objectives by improving quality performance, strengthening contractual delivery and maintaining the professional reputation of the organisation.
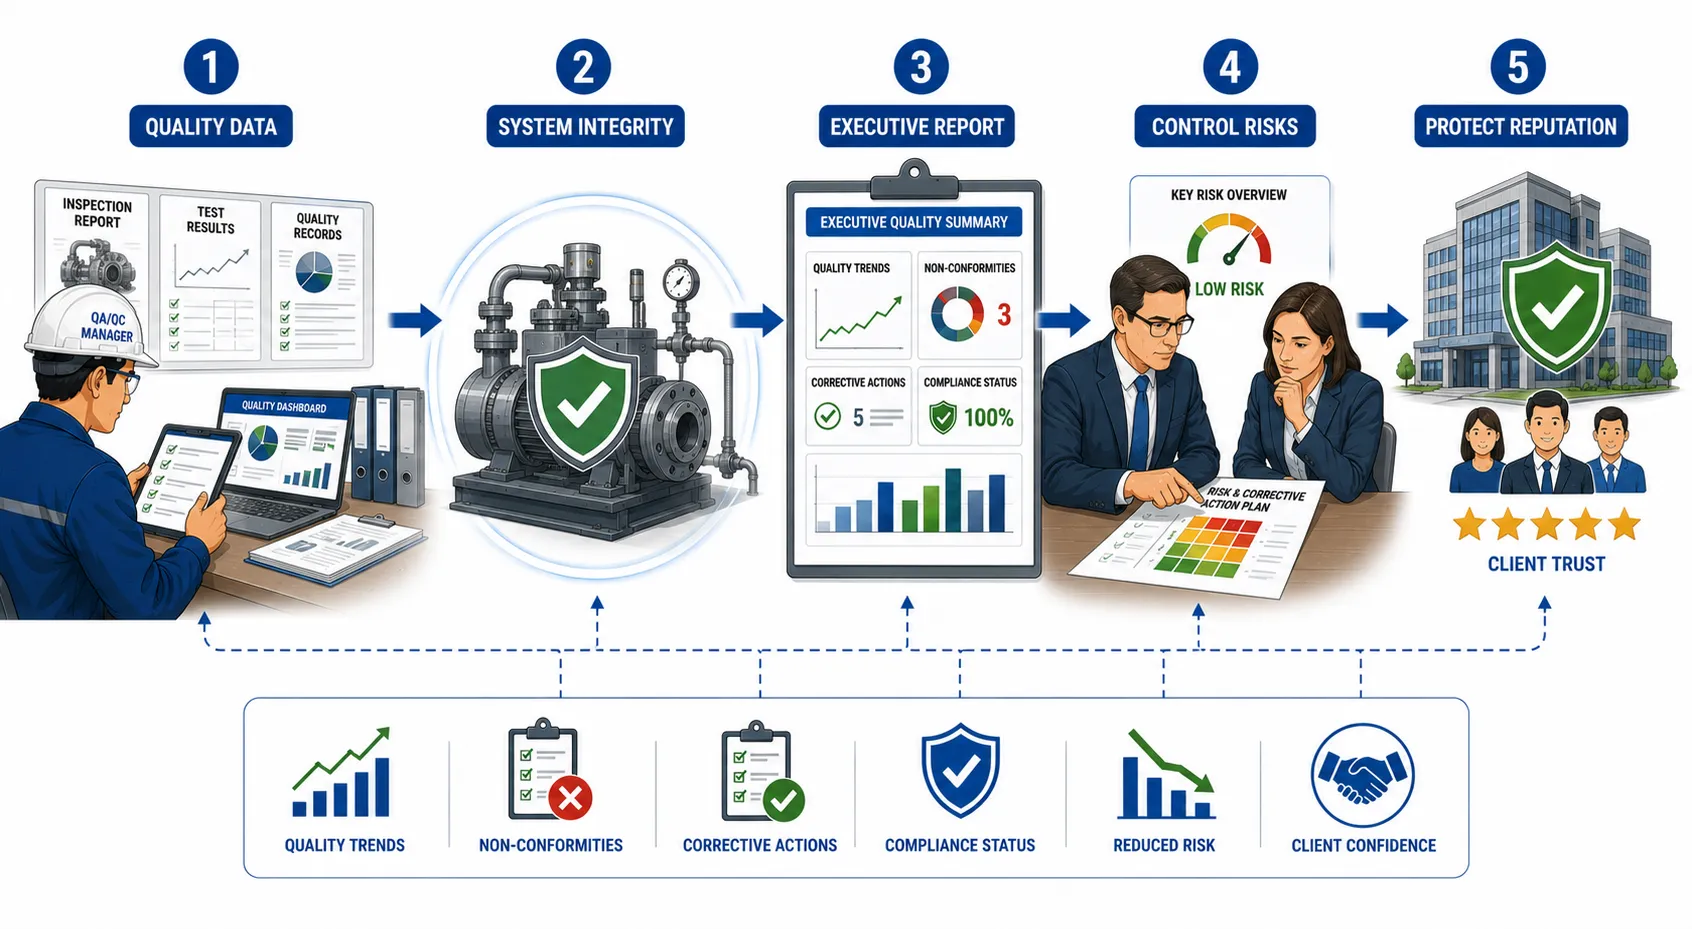
3.Produce Clear Quality Summary Reports for Corporate Executives That Prove How Maintaining System Integrity Directly Protects the Organization’s Reputation
Quality assurance and quality control activities generate large amounts of technical information, including inspection findings, test results, non-conformities, corrective actions, audit outcomes, equipment performance data and compliance records. While this information is essential for engineers and QA/QC personnel, corporate executives usually require a clear and strategic summary that explains what the information means for the organisation.
A quality summary report for senior leadership should therefore do more than list technical activities. It should demonstrate the relationship between system integrity, quality performance, organisational risk and corporate reputation. Executives need sufficient information to understand whether mechanical systems, manufacturing processes and quality management arrangements are reliable, controlled and capable of meeting organisational objectives.
System integrity is closely connected with reputation. When an organisation consistently delivers reliable mechanical assets, maintains compliance, controls engineering changes and responds effectively to quality issues, it builds confidence among clients, regulators, employees and other stakeholders. In contrast, serious system failures, repeated defects, incomplete records or poor control of critical processes can damage trust and create financial, contractual and reputational consequences.
The purpose of a clear quality summary report is therefore to convert detailed QA/QC evidence into meaningful management information. The report should identify important trends, highlight significant risks, demonstrate the effectiveness of quality controls and provide clear recommendations for executive decision-making.
A professionally prepared report allows corporate executives to understand how investment in quality assurance, compliance and system integrity contributes directly to the protection of the organisation’s long-term reputation.
Key Definitions and Concepts
| Term | Definition | Importance for Executive Quality Reporting |
|---|---|---|
| Quality summary report | A concise management document presenting key quality performance information, trends, risks and actions | Helps executives understand the overall quality position without reviewing all technical records |
| System integrity | The ability of a system to remain complete, reliable, controlled and capable of performing its intended function | Demonstrates whether mechanical and quality systems can be trusted |
| Organisational reputation | The level of trust and confidence that stakeholders place in an organisation | Can be strengthened or damaged by quality and reliability performance |
| Key Performance Indicator (KPI) | A measurable value used to assess progress towards an objective | Provides executives with evidence of quality performance |
| Non-conformity | Failure to meet a specified requirement | Indicates a potential weakness requiring control or improvement |
| Corrective action | Action taken to address the cause of a non-conformity and prevent recurrence | Demonstrates how the organisation responds to quality failures |
| Compliance | Fulfilment of applicable requirements | Supports legal, contractual and stakeholder confidence |
| Risk indicator | A measure that signals a potential increase in operational or quality risk | Helps management identify emerging problems |
| Trend analysis | The examination of data over time to identify patterns or changes | Allows executives to understand whether performance is improving or deteriorating |
| Reputation risk | The possibility that organisational actions or failures will reduce stakeholder trust | Connects technical quality performance with strategic business consequences |
Understanding the Purpose of Executive Quality Summary Reports
Corporate executives are responsible for strategic oversight, organisational performance and major business decisions. They may not require every detailed inspection measurement or individual technical record. However, they need reliable information about whether the organisation’s systems are under control.
A quality summary report should answer important executive-level questions.
These include:
Are mechanical systems operating within approved quality requirements?
Are significant non-conformities increasing or decreasing?
Are critical quality risks being effectively controlled?
Are corrective actions preventing repeated failures?
Is the organisation meeting key compliance requirements?
Are quality problems affecting delivery, cost or client confidence?
Are existing controls sufficient to protect system integrity?
Does the organisation require additional resources or management intervention?
The report should provide a balanced overview rather than presenting only positive results. A report that hides significant issues may create greater organisational risk because executives are unable to make informed decisions.
Converting Technical Information into Strategic Information
One of the most important skills for senior QA/QC professionals is the ability to translate technical findings into business implications.
For example, an executive may not require a detailed explanation of every dimensional measurement recorded during fabrication. However, the executive needs to understand whether inspection results indicate a wider risk to product reliability, project delivery or client satisfaction.
Technical information should therefore be interpreted.
A useful reporting approach is:
Technical Evidence → Quality Finding → Business Impact → Reputation Risk → Management Action
For example:
Technical evidence: Increased failures during final inspection.
Quality finding: A recurring production process weakness has been identified.
Business impact: Additional rework may delay delivery and increase costs.
Reputation risk: Repeated late delivery may reduce client confidence.
Management action: Approve resources for process improvement and increased supervision.
This approach makes the value of QA/QC information clearer to senior management.
Understanding System Integrity in Mechanical QA/QC
System integrity refers to the condition in which a mechanical or organisational system remains reliable, complete, controlled and capable of achieving its intended purpose.
In mechanical engineering, system integrity may involve the interaction of:
Approved engineering requirements.
Suitable materials.
Controlled manufacturing processes.
Competent personnel.
Inspection and testing.
Equipment reliability.
Document control.
Change management.
Corrective action processes.
System integrity is not protected by one inspection alone. It depends on the effectiveness of the complete quality system.
Components of Strong System Integrity
A strong system integrity framework should demonstrate:
Clear technical requirements.
Controlled engineering changes.
Effective material traceability.
Reliable inspection processes.
Valid testing arrangements.
Controlled calibration systems.
Timely corrective actions.
Accurate quality records.
Clear accountability.
If one important control fails, the integrity of the wider system may be affected.
For example, excellent inspection may not fully protect system integrity if critical engineering changes are implemented without formal approval.
The Direct Relationship Between Quality and Organisational Reputation
Organisational reputation is influenced by how consistently an organisation meets its commitments.
Clients, regulators and business partners form opinions based on factors such as:
Product and asset reliability.
Quality consistency.
Delivery performance.
Compliance behaviour.
Response to problems.
Professional communication.
Transparency.
Maintaining system integrity helps protect reputation because it reduces the likelihood of uncontrolled failures.
How Poor System Integrity Can Damage Reputation
Weak system integrity may result in:
Repeated product defects.
Mechanical failures.
Client complaints.
Project delays.
Increased warranty issues.
Regulatory concerns.
Contractual disputes.
A single serious quality failure may also have consequences beyond the immediate project. Stakeholders may question whether the failure represents an isolated event or evidence of wider management weaknesses.
Establishing the Scope of the Quality Summary Report
Before preparing the report, the QA/QC professional should define its scope.
The scope may depend on:
Reporting period.
Project or business area.
Mechanical assets covered.
Organisational objectives.
Key quality risks.
The scope should be clear enough for executives to understand what information is included.
Typical Reporting Areas
An executive quality summary may cover:
Overall quality performance.
Inspection completion.
Test performance.
Non-conformity trends.
Corrective action status.
Audit findings.
Compliance status.
Risk indicators.
Client complaints.
System improvement activities.
The report should focus on material information rather than attempting to reproduce every technical record.
Collecting Reliable Quality Data
The quality summary report is only as reliable as the information used to prepare it.
QA/QC professionals should collect information from controlled and verified sources.
These may include:
Inspection records.
Test reports.
Audit reports.
Non-conformity registers.
Corrective action records.
Calibration records.
Manufacturing performance data.
Client feedback.
Compliance reviews.
Data Validation Before Reporting
Before presenting information to executives, the data should be checked for:
Accuracy.
Completeness.
Consistency.
Correct reporting period.
Traceability.
Inaccurate executive reporting can result in poor decisions.
For example, a reduction in recorded non-conformities may appear positive. However, the reduction may be caused by incomplete inspection reporting rather than genuine quality improvement.
Selecting Meaningful Quality Indicators
Corporate executives need information that supports strategic decisions.
The report should therefore use meaningful indicators.
Possible indicators include:
Number of major non-conformities.
Non-conformity recurrence rate.
Corrective action closure rate.
Inspection completion rate.
Test acceptance rate.
Rework levels.
Material rejection levels.
Client complaint trends.
Audit finding status.
Avoiding Excessive Indicators
Too many indicators can make an executive report difficult to understand.
A smaller number of relevant indicators is usually more effective.
The selected indicators should:
Relate to organisational objectives.
Measure important risks.
Show meaningful trends.
Support management action.
Using Trend Analysis to Demonstrate System Performance
Trend analysis helps executives understand whether quality performance is improving, stable or deteriorating.
A single result may not provide sufficient information.
For example:
Five non-conformities in one month may appear concerning.
However, the organisation may have recorded fifteen similar non-conformities during the previous month.
The trend provides additional context.
Important Trends to Monitor
Quality trend analysis may consider:
Repeated defects.
Inspection failures.
Test failures.
Material rejections.
Corrective action delays.
Client complaints.
The report should explain significant trends rather than simply displaying numbers.
Identifying Significant Quality Risks
Not every quality issue has the same importance.
Executive reports should distinguish between:
Routine issues.
Significant risks.
Critical risks.
A critical issue may require immediate management attention because it could affect:
Safety.
Regulatory compliance.
Major contracts.
Asset reliability.
Organisational reputation.
Risk-Based Reporting
A risk-based report helps executives focus on the most important matters.
The report should explain:
What has happened.
Why it matters.
What control is in place.
Whether additional action is required.
This prevents management attention from being diverted by minor issues while significant risks remain insufficiently addressed.
Linking Non-Conformities to Reputation Risk
A non-conformity should not always be viewed as an isolated technical event.
Repeated or poorly managed non-conformities may indicate weaknesses in system integrity.
The report should consider whether a pattern of failures could affect:
Client confidence.
Contract performance.
Regulatory relationships.
Market credibility.
Example of Reputation Risk Analysis
A mechanical manufacturing organisation identifies repeated material traceability gaps.
The immediate issue involves incomplete records.
However, the wider risks may include:
Difficulty proving material conformity.
Delayed client handover.
Increased audit findings.
Reduced client confidence.
The executive report should explain this wider connection.
Reporting Corrective Actions and Their Effectiveness
Executives should understand whether quality issues are being resolved effectively.
The report should not simply state that corrective actions have been closed.
It should also consider:
Was the action completed?
Was the root cause addressed?
Has the issue recurred?
Has the control improved system performance?
Effective Corrective Action Reporting
The report may identify:
Total actions raised.
Actions completed.
Overdue actions.
Repeated issues.
This information demonstrates the organisation’s ability to learn from quality failures.
Structuring a Professional Executive Quality Summary
A clear structure improves readability.
A typical quality summary report may include the following sections.
Executive Summary
The executive summary should provide a concise overview.
It may include:
Overall quality status.
Major improvements.
Critical concerns.
Key decisions required.
Quality Performance Overview
This section presents the most important performance indicators.
Major Risks and Issues
This section identifies significant concerns.
Corrective and Preventive Actions
This section explains how issues are being managed.
Reputation and Business Impact
This section links quality performance to organisational consequences.
Recommendations
This section identifies actions required from management.
Writing an Effective Executive Summary
The executive summary is often the most important part of the report.
Senior leaders may read this section before examining detailed information.
It should therefore be:
Clear.
Concise.
Evidence-based.
Action-oriented.
The executive summary should avoid unnecessary technical detail.
Example Executive Summary
During the reporting period, overall inspection completion remained strong and most mechanical assets met final acceptance requirements. However, repeated documentation gaps were identified in material traceability records. Although no immediate asset failure occurred, the issue presents a significant compliance and client confidence risk if not corrected. Management action is recommended to strengthen document control and supervisory verification.
This example demonstrates:
Current performance.
Identified weakness.
Potential consequence.
Required action.
Communicating Quality Information Clearly
Technical reports may use complex terminology that is appropriate for engineers but difficult for non-technical executives.
The QA/QC professional should communicate clearly without oversimplifying important risks.
Effective communication includes:
Short explanations.
Clear headings.
Defined terminology.
Relevant evidence.
Practical recommendations.
Using Clear Business Language
Instead of stating:
“Recurring deviations were identified in the traceability verification process.”
The report may explain:
“Repeated gaps in material traceability records could delay client acceptance and weaken the organisation’s ability to demonstrate compliance.”
The second statement explains the business relevance.
Demonstrating the Value of Preventive Quality Controls
Quality reporting should not focus only on failures.
It should also demonstrate how effective controls prevent problems.
Examples include:
Early inspection identifying defects before assembly.
Document control preventing incorrect revisions from being used.
Calibration control improving measurement confidence.
Risk reviews identifying potential failures before production.
Prevention as Reputation Protection
Preventive controls protect reputation because many quality problems remain invisible to clients.
For example, an effective inspection system may identify and correct a defect before delivery.
The client receives a compliant asset and may never know that the issue occurred.
The report can demonstrate the value of quality assurance by explaining how controls prevented greater consequences.
Practical Example: Repeated Inspection Failures
A manufacturing department reports an increase in dimensional inspection failures.
The QA/QC team investigates and identifies inconsistent machine setup procedures.
The quality summary report explains:
The number of failures increased.
The failures occurred in one production area.
Additional rework created delivery pressure.
The root cause involved inconsistent setup control.
A standardised setup verification process was introduced.
The report then links the issue to reputation by explaining that continued late delivery could reduce client confidence.
This demonstrates how technical data can support executive decisions.
Practical Example: Strong System Integrity Preventing Client Impact
During final verification, the QA/QC team identifies an incomplete test record for a critical mechanical assembly.
The asset is temporarily prevented from handover.
The missing verification is completed, and the asset is confirmed compliant before delivery.
The executive report highlights that:
The quality control system detected the gap.
The handover process prevented incomplete evidence from reaching the client.
The issue was corrected before external impact occurred.
This demonstrates that system integrity protected the organisation’s reputation.
Practical Example: Repeated Client Complaints
An organisation receives several client complaints regarding the same mechanical component.
The quality summary report identifies:
Complaint frequency.
Technical causes.
Corrective action status.
Potential commercial impact.
The executive team approves additional resources for process improvement.
The following reporting period shows reduced complaints.
This demonstrates how quality reporting supports strategic improvement.
Key Benefits of Clear Executive Quality Reporting
Effective quality summary reports provide significant organisational benefits.
Improved Strategic Decision-Making
Executives receive reliable information for:
Resource allocation.
Risk management.
Improvement planning.
Greater Visibility of Quality Risks
Important concerns are communicated before they become major failures.
Stronger Accountability
The report clearly identifies:
Performance status.
Responsible functions.
Required actions.
Improved Reputation Protection
Management can act early to prevent issues from affecting clients and stakeholders.
Better Alignment With Organisational Objectives
Quality performance becomes connected with:
Customer satisfaction.
Delivery performance.
Operational efficiency.
Business growth.
Common Reporting Mistakes
Quality summary reports can become ineffective when they contain excessive information without clear interpretation.
Common mistakes include:
Listing data without explaining its significance.
Hiding significant risks.
Using excessive technical terminology.
Presenting too many indicators.
Failing to show trends.
Reporting actions without verifying effectiveness.
Providing problems without recommendations.
Avoiding a False Sense of Security
A report showing high inspection completion may appear positive.
However, executives should also understand:
How many inspections failed.
Whether defects are recurring.
Whether critical risks remain.
Performance indicators should therefore be interpreted in context.
A Step-by-Step Process for Producing the Report
Step 1: Define the Reporting Purpose
Determine what executives need to understand and decide.
Step 2: Define the Reporting Scope
Identify:
Reporting period.
Projects.
Assets.
Quality systems.
Step 3: Collect Verified Information
Use controlled quality records.
Step 4: Analyse Trends
Compare current performance with previous periods.
Step 5: Identify Significant Risks
Prioritise issues according to their potential impact.
Step 6: Connect Findings to Business Objectives
Explain effects on:
Delivery.
Cost.
Clients.
Compliance.
Step 7: Link System Integrity to Reputation
Explain how effective controls prevent failures and protect stakeholder confidence.
Step 8: Develop Recommendations
Recommendations should be:
Practical.
Prioritised.
Evidence-based.
Step 9: Review for Accuracy
Verify that information is complete and correctly interpreted.
Step 10: Present the Report Clearly
Use a logical structure suitable for executive audiences.
The Role of Visual Performance Summaries
Where appropriate, visual summaries can help executives understand complex information.
Examples include:
Trend charts.
Risk indicators.
Performance dashboards.
Corrective action status summaries.
Visual information should support, rather than replace, professional explanation.
Principles for Visual Reporting
Visual summaries should be:
Accurate.
Clearly labelled.
Relevant.
Easy to interpret.
Too many visual elements may reduce clarity.
Making Recommendations for Executive Action
A quality report should help management understand what action is required.
Recommendations may involve:
Additional quality resources.
Improved training.
Process redesign.
Increased inspection controls.
Management review.
Technology improvements.
Each recommendation should explain why action is necessary.
Example Recommendation
Finding: Repeated delays in corrective action closure.
Risk: Unresolved quality issues may recur and affect project delivery.
Recommendation: Establish executive oversight for overdue critical corrective actions and assign clear closure responsibilities.
This structure supports decision-making.
Maintaining Objectivity and Professional Integrity
QA/QC reporting must be objective.
Quality professionals should report evidence accurately, even when findings may create organisational pressure.
Professional reporting should:
Present factual evidence.
Distinguish facts from assumptions.
Identify limitations.
Avoid unsupported conclusions.
Objective reporting strengthens trust between the QA/QC function and corporate leadership.
Using Quality Reports to Support Continuous Improvement
Quality summary reports should contribute to learning.
Repeated findings can reveal:
Training gaps.
Process weaknesses.
Resource limitations.
Control failures.
Management can use this information to improve systems rather than repeatedly addressing symptoms.
The Continuous Improvement Cycle
A simple improvement cycle is:
Measure → Analyse → Act → Verify → Improve
The quality summary report can provide the information required to support each stage.
Measuring the Effectiveness of System Integrity
System integrity can be assessed through a combination of indicators.
These may include:
Compliance performance.
Reliability results.
Defect recurrence.
Audit outcomes.
Corrective action effectiveness.
Record completeness.
No single indicator provides a complete picture.
The executive report should therefore present balanced evidence.
Building Long-Term Stakeholder Confidence
Reputation is built over time.
Stakeholders develop confidence when an organisation consistently demonstrates:
Reliable delivery.
Transparent reporting.
Effective problem resolution.
Strong compliance.
Continuous improvement.
Clear quality reporting helps corporate leaders maintain awareness of whether these expectations are being met.
Best Practice Principles
Professional executive quality summary reports should:
Focus on material risks.
Use verified information.
Present meaningful trends.
Explain business implications.
Link quality to organisational reputation.
Demonstrate control effectiveness.
Identify required decisions.
Provide practical recommendations.
Conclusion
Producing clear quality summary reports for corporate executives is a strategic responsibility within mechanical QA/QC and organisational quality management. The report must do more than present inspection results or list non-conformities. It should demonstrate how the organisation’s ability to maintain system integrity directly protects its reputation, commercial relationships and long-term performance.
Strong system integrity depends on reliable engineering controls, effective inspection and testing, controlled documentation, traceable materials, approved changes and timely corrective action. When these controls operate effectively, they prevent defects, compliance failures and unreliable mechanical assets from reaching clients or causing wider organisational consequences.
A professionally prepared executive report translates detailed technical evidence into meaningful management information. It identifies trends, highlights significant risks, evaluates corrective actions and explains the potential business and reputation consequences of quality performance.
The strongest reports are concise, evidence-based and action-oriented. They allow corporate executives to understand not only what has happened but also why it matters and what decisions may be required.
By clearly demonstrating the connection between system integrity and organisational reputation, QA/QC professionals can support informed leadership decisions, encourage investment in preventive quality controls and strengthen confidence among clients, regulators and other stakeholders. Ultimately, consistent quality performance and transparent reporting help protect the organisation’s reputation and support sustainable long-term success.