
Lesson no 4 : Conduct audits and inspections to verify adherence to standards.
Conducting audits and inspections to verify adherence to standards is a fundamental function of Quality Assurance and Quality Control (QA/QC) within mechanical engineering projects. Audits and inspections provide a structured approach to evaluating whether mechanical activities, materials, equipment, processes, documentation, and completed work comply with applicable standards, specifications, regulations, approved procedures, and project requirements. They help organisations identify gaps before these issues develop into major quality failures, safety incidents, delays, or costly rework.
An audit generally examines whether a quality management system, process, or procedure is properly implemented and effective. It focuses on reviewing documented evidence, responsibilities, records, controls, and overall compliance arrangements. An inspection, however, is usually more focused on verifying the actual condition, workmanship, dimensions, materials, installation, or performance of mechanical work. Both activities are essential and often work together to provide reliable evidence of compliance.
For QA/QC Mechanical professionals, effective auditing and inspection require careful planning, technical knowledge, professional judgement, and accurate reporting. Learners must understand how to prepare audit plans and inspection checklists, interpret applicable requirements, collect objective evidence, identify non-conformities, and communicate findings clearly. They must also recognise the importance of independence, impartiality, traceability, confidentiality, and systematic follow-up.
This lesson develops the knowledge and professional competence required to conduct structured audits and inspections within mechanical engineering environments. It explores how audit and inspection activities are planned, performed, documented, reviewed, and followed up to support continual improvement and compliance. Learners will examine practical workplace situations involving mechanical fabrication, material handling, welding, installation, testing, and maintenance activities.
By developing these skills, Learners will be better prepared to evaluate compliance objectively, identify potential weaknesses, recommend appropriate corrective actions, and verify that improvements have been effectively implemented. Ultimately, effective audits and inspections strengthen quality assurance, improve operational reliability, support regulatory compliance, and help ensure that mechanical projects consistently meet required international and organisational standards.
1.Plan and Execute Structured Compliance Audits on Mechanical Workshops to Verify That Operations Match Approved Quality Standards
Conducting structured compliance audits in mechanical workshops is a critical QA/QC activity. A mechanical workshop may perform fabrication, machining, welding, assembly, material handling, heat treatment, inspection, testing, maintenance, or other specialised engineering activities. Each of these operations must be controlled to ensure that the work consistently meets approved quality standards, project specifications, organisational procedures, and applicable regulatory requirements.
A structured compliance audit provides a systematic method for examining whether workshop operations are actually being carried out as required. It is not simply an informal visit to the workshop. A professional audit involves planning the audit, defining its scope, reviewing applicable requirements, collecting objective evidence, interviewing relevant personnel, observing activities, identifying non-conformities, reporting findings, and following up on corrective actions.
For QA/QC Mechanical professionals, the ability to plan and execute audits objectively is essential. An effective audit helps an organisation identify weaknesses before they lead to defective products, rework, project delays, equipment failures, safety concerns, or customer complaints.

Key Definitions and Audit Concepts
| Term | Definition | Application in a Mechanical Workshop |
|---|---|---|
| Compliance Audit | A systematic examination to determine whether activities comply with specified requirements. | Verifying whether welding, machining, inspection and material handling follow approved requirements. |
| Audit Scope | The boundaries and coverage of an audit. | Defining which workshop areas, processes, shifts or activities will be audited. |
| Audit Criteria | The requirements against which audit evidence is evaluated. | Approved procedures, specifications, quality plans and applicable standards. |
| Objective Evidence | Verifiable information supporting a conclusion. | Inspection records, certificates, calibrated equipment records and direct observations. |
| Non-Conformity | Failure to fulfil a specified requirement. | A welder performing work without required approval or qualification. |
| Observation | A finding that may indicate a potential weakness but does not necessarily constitute a non-conformity. | Inconsistent filing practices that could create future traceability problems. |
| Corrective Action | Action taken to eliminate the cause of a detected non-conformity. | Revising a process and training personnel after identifying repeated errors. |
| Follow-Up Audit | A review performed to verify whether agreed actions have been effectively implemented. | Checking whether corrective actions have prevented recurrence of a workshop issue. |
Understanding the Purpose of Compliance Audits in Mechanical Workshops
Why Mechanical Workshop Audits Are Necessary
Mechanical workshops operate through many connected processes. A weakness in one process can affect subsequent activities. For example, poor material identification may result in the wrong material being machined or fabricated. Incorrect storage conditions may damage materials before production begins. Expired calibration of measuring equipment may lead to inaccurate inspection results.
A compliance audit evaluates whether these controls are operating as intended.
The primary purposes of a structured workshop audit include:
- Verifying compliance with approved quality requirements.
- Confirming that documented procedures are being followed.
- Evaluating whether responsibilities are clearly understood.
- Checking the availability and suitability of resources.
- Reviewing the adequacy of records and documentation.
- Identifying non-conformities and process weaknesses.
- Supporting corrective and preventive improvement.
- Providing management with evidence about operational performance.
- Reducing the risk of defects and costly rework.
- Supporting customer and regulatory confidence.
An audit should therefore be viewed as an improvement and assurance activity rather than simply an exercise for finding faults.
Auditing Quality Compliance Versus Inspecting a Product
Learners must understand the difference between an audit and an inspection.
An inspection usually examines a product, component, material, installation, or completed activity. An audit examines whether the management system or operational process used to achieve quality is functioning in accordance with defined requirements.
For example:
- Inspecting a machined shaft may involve checking its dimensions and surface condition.
- Auditing the machining process may involve checking whether approved drawings were available, measuring instruments were controlled, operators were competent, inspection records were completed, and procedures were followed.
Both activities are important, but they answer different questions.
Establishing the Audit Framework
Defining the Audit Objectives
Every audit should begin with clear objectives. The auditor must understand what the organisation intends to verify.
Typical audit objectives may include:
- Determining whether workshop operations comply with approved quality standards.
- Verifying implementation of company QA/QC procedures.
- Evaluating the effectiveness of operational controls.
- Confirming that personnel perform work within their authorised responsibilities.
- Reviewing the adequacy of inspection and testing arrangements.
- Identifying gaps requiring corrective action.
- Assessing whether previous corrective actions remain effective.
Poorly defined objectives can result in an unfocused audit that collects unnecessary information while missing critical risks.
Defining the Audit Scope
The audit scope establishes the boundaries of the audit. Mechanical workshops can be large and complex, so an auditor must determine which areas and activities will be included.
The scope may cover:
- Material receiving and storage.
- Material identification and traceability.
- Cutting and preparation operations.
- Machining activities.
- Welding and fabrication.
- Heat treatment.
- Assembly operations.
- Inspection and testing.
- Control of measuring equipment.
- Equipment maintenance.
- Non-conformance management.
- Document control.
- Personnel competence.
- Final release activities.
The scope should also clarify:
- The physical locations to be audited.
- The departments involved.
- The operational period or shift.
- The relevant projects.
- The applicable procedures and standards.
Establishing Audit Criteria
Audit criteria are the requirements used to evaluate compliance. An auditor cannot determine compliance based on personal preference.
The criteria may include:
- Approved organisational QA/QC policies.
- Quality manuals.
- Project Quality Plans.
- Approved Standard Operating Procedures.
- Client specifications.
- Engineering drawings.
- Inspection and Test Plans.
- Material specifications.
- Applicable international standards.
- Regulatory requirements.
- Approved work instructions.
A professional auditor should ensure that audit criteria are available and understood before beginning the audit.
Planning a Structured Compliance Audit
Reviewing Relevant Documentation Before the Audit
Document review is one of the most important planning activities. Before entering the workshop, the auditor should understand how the process is intended to operate.
Documents commonly reviewed include:
- Previous audit reports.
- Previous non-conformities.
- Corrective action records.
- Quality procedures.
- Workshop process maps.
- Organisation charts.
- Competence records.
- Inspection plans.
- Calibration registers.
- Equipment maintenance records.
- Material traceability records.
- Production records.
This review allows the auditor to identify areas requiring particular attention.
For example, if previous audits identified repeated problems with material traceability, the auditor may increase sampling in receiving, storage, issuing, and production areas.
Applying Risk-Based Audit Planning
Not every workshop activity carries the same level of risk. Audit resources should be directed towards areas where failure could have significant consequences.
Higher-risk activities may include:
- Critical welding operations.
- Pressure-related fabrication.
- Heat treatment processes.
- Material identification.
- Final inspection and release.
- Calibration of critical measuring instruments.
- Special processes requiring qualified personnel.
- Activities involving complex customer specifications.
Risk-based planning considers:
- The potential consequence of failure.
- The likelihood of process errors.
- The history of non-conformities.
- The complexity of the activity.
- The competence required.
- Changes in processes or personnel.
Preparing the Audit Plan
A formal audit plan provides structure and communicates expectations to relevant personnel.
A typical audit plan may include:
- Audit title and reference number.
- Audit objectives.
- Audit scope.
- Audit criteria.
- Audit date and duration.
- Workshop areas to be visited.
- Audit team members.
- Key personnel to be interviewed.
- Processes to be sampled.
- Opening meeting arrangements.
- Closing meeting arrangements.
A clear plan helps minimise disruption to workshop operations while ensuring adequate audit coverage.
Developing an Effective Audit Checklist
Purpose of the Audit Checklist
An audit checklist helps the auditor conduct the audit systematically. However, it should not prevent professional judgement.
The checklist should guide the audit rather than become a substitute for investigation.
A mechanical workshop checklist may include questions relating to:
- Are current procedures available at the point of use?
- Are materials clearly identified?
- Are material certificates available where required?
- Are measuring instruments within their approved calibration status?
- Are inspection records complete?
- Are personnel appropriately authorised?
- Are non-conforming items clearly controlled?
- Are approved drawings available?
- Are inspection points completed before release?
- Are workshop conditions suitable for the activity?
Characteristics of Effective Audit Questions
Effective audit questions are based on requirements and encourage evidence-based responses.
Useful questions include:
- What procedure governs this activity?
- How do you verify that the correct material is being used?
- Where is the current approved drawing?
- How do you know this measuring instrument is suitable for use?
- What happens when a non-conforming component is identified?
- Can you show evidence that this inspection was completed?
The auditor should avoid leading questions that suggest the expected answer.
Conducting the Opening Meeting
Purpose of the Opening Meeting
The opening meeting establishes a professional and cooperative environment.
The auditor should explain:
- The purpose of the audit.
- The audit scope.
- The planned activities.
- The audit methods.
- The importance of access to relevant information.
- The process for communicating significant findings.
- The expected closing meeting arrangements.
The opening meeting should help personnel understand that the audit is structured and objective.
Professional Conduct During the Opening Meeting
Auditors should demonstrate:
- Professionalism.
- Impartiality.
- Respect.
- Clear communication.
- Confidentiality where required.
- Independence of judgement.
The purpose is to establish cooperation without compromising audit objectivity.
Executing the Workshop Audit
Observing Actual Operations
Direct observation is a major source of audit evidence. The auditor should compare actual practice with documented requirements.
Examples of observations include:
- Material receiving activities.
- Storage arrangements.
- Machining operations.
- Welding preparation.
- Use of measuring equipment.
- Inspection activities.
- Component identification.
- Handling of rejected materials.
The auditor should avoid assuming that a documented procedure is being followed simply because the procedure exists.
Interviewing Workshop Personnel
Interviews help the auditor understand how personnel perform their responsibilities.
Relevant personnel may include:
- Workshop managers.
- Production supervisors.
- QA/QC inspectors.
- Welders.
- Machinists.
- Material controllers.
- Maintenance personnel.
- Storekeepers.
Interview questions should focus on actual practice.
Examples include:
- What procedure do you follow for this activity?
- How were you trained for this task?
- What do you do if the material identification is missing?
- Who approves the release of completed work?
- How do you report a quality problem?
Reviewing Records
Records provide evidence that required activities have been performed.
Examples include:
- Inspection reports.
- Material certificates.
- Calibration certificates.
- Training records.
- Maintenance records.
- Non-conformance reports.
- Corrective action records.
- Production records.
The auditor should verify that records are:
- Complete.
- Legible.
- Traceable.
- Properly authorised where required.
- Relevant to the activity.
- Controlled according to organisational requirements.
Collecting and Evaluating Objective Evidence
What Makes Evidence Objective?
Objective evidence must be verifiable.
Strong evidence may include:
- A controlled inspection record.
- A valid calibration certificate.
- A correctly identified material item.
- A direct observation of a process.
- An approved qualification record.
- A traceable production document.
An auditor should avoid making conclusions based only on assumptions.
Triangulating Audit Evidence
One of the strongest audit techniques is to compare multiple sources of evidence.
For example, the auditor may:
- Review the written procedure.
- Observe the activity.
- Interview the operator.
- Examine the completed record.
If all four sources are consistent, confidence in compliance is stronger.
If they conflict, further investigation is required.
Identifying and Classifying Audit Findings
Conformity
A conformity exists when objective evidence demonstrates that a requirement has been fulfilled.
For example:
- A measuring instrument is within calibration.
- The current drawing is available.
- The required inspection has been completed and recorded.
Non-Conformity
A non-conformity occurs when a requirement is not fulfilled.
Examples include:
- An expired measuring instrument being used for acceptance inspection.
- Missing material traceability.
- An operator using an obsolete procedure.
- Required inspection records being incomplete.
- Uncontrolled non-conforming material stored with acceptable stock.
A non-conformity statement should be factual and clear.
It should identify:
- The requirement.
- The evidence observed.
- The nature of the failure.
Observations and Opportunities for Improvement
Not every finding is necessarily a formal non-conformity.
An observation may identify a potential weakness, such as:
- Records being difficult to retrieve.
- Inconsistent storage labelling.
- A procedure that may become unclear after an organisational change.
Opportunities for improvement can help strengthen the system before a problem occurs.
Reporting Audit Findings
Writing Clear Audit Findings
A high-quality audit finding should be:
- Objective.
- Accurate.
- Evidence-based.
- Linked to a requirement.
- Clearly written.
- Free from personal opinion.
A weak finding might state:
“The workshop has poor controls.”
A stronger finding would describe the specific issue and evidence.
For example:
“During the audit of the dimensional inspection area, the measuring instrument register identified the micrometer as requiring calibration before the current date. The instrument was observed in use for acceptance inspection after this date.”
The second statement is more useful because it is specific and evidence-based.
The Audit Report
A structured audit report may include:
- Audit identification details.
- Audit objectives.
- Scope.
- Criteria.
- Audit activities performed.
- Areas audited.
- Summary of evidence.
- Conformities.
- Non-conformities.
- Observations.
- Opportunities for improvement.
- Overall conclusions.
The report should provide management with meaningful information without exaggerating the findings.
Conducting the Closing Meeting
Purpose of the Closing Meeting
The closing meeting allows the auditor to communicate the audit results.
The auditor should:
- Summarise the audit activities.
- Present significant findings.
- Clarify factual issues.
- Explain the next steps.
- Discuss corrective action expectations.
- Confirm follow-up arrangements where required.
The closing meeting is not normally the stage for debating personal opinions. Findings should be discussed against objective evidence and applicable requirements.
Managing Corrective Actions
From Finding to Improvement
Identifying a non-conformity is only one part of the process. The organisation must determine how the issue will be addressed.
A structured corrective action process may involve:
- Recording the non-conformity.
- Controlling the immediate issue.
- Investigating the cause.
- Identifying appropriate corrective action.
- Assigning responsibility.
- Establishing a completion timeframe.
- Implementing the action.
- Verifying effectiveness.
- Closing the action when satisfactory.
Root Cause Considerations
Corrective action should address the underlying cause rather than only the visible symptom.
For example, if an operator uses an obsolete procedure, simply removing one copy may not be sufficient.
The underlying cause may involve:
- Weak document distribution.
- Inadequate communication.
- Poor training.
- Lack of access to current documents.
- Ineffective document control procedures.
Practical Example: Auditing Material Control in a Mechanical Workshop
Scenario
A QA/QC auditor is assigned to verify material control within a mechanical fabrication workshop. The project requires full material traceability for selected components.
The auditor reviews the material control procedure and identifies the following requirements:
- Materials must be inspected upon receipt.
- Identification must be maintained.
- Certificates must be traceable.
- Materials must be stored in designated areas.
- Issued materials must remain traceable during production.
During the audit, the auditor observes several components without visible identification.
Appropriate Audit Actions
The auditor should:
- Confirm the applicable requirement.
- Record the identification details of the components.
- Ask responsible personnel about the status of the materials.
- Review receiving and storage records.
- Determine whether traceability can be demonstrated.
- Avoid making assumptions before evidence is evaluated.
If the required traceability cannot be demonstrated, the issue may constitute a non-conformity.
Learning from the Scenario
This example demonstrates that effective auditing requires:
- Preparation.
- Requirement-based assessment.
- Direct observation.
- Evidence collection.
- Professional questioning.
- Accurate reporting.
Benefits of Structured Compliance Audits
Benefits for Quality Assurance
Structured audits strengthen the QA system by identifying weaknesses in processes and controls.
Key benefits include:
- Improved confidence in process compliance.
- Earlier detection of quality problems.
- Better implementation of approved procedures.
- Stronger documentation and traceability.
- Improved management visibility.
Benefits for Workshop Operations
Effective audits can improve day-to-day workshop performance.
They may contribute to:
- Reduced rework.
- Better material control.
- Improved equipment management.
- More consistent workmanship.
- Clearer responsibilities.
- Improved process discipline.
Benefits for Clients and Projects
Audits also provide value to customers and project stakeholders.
They support:
- Confidence in quality controls.
- Better compliance with project requirements.
- Reduced risk of defective work.
- Improved reliability of records.
- Greater assurance before final acceptance.
Common Challenges During Mechanical Workshop Audits
Resistance from Personnel
Some workers may believe that audits are intended to blame individuals.
Auditors can reduce this concern by:
- Explaining the purpose of the audit.
- Focusing on processes and evidence.
- Communicating respectfully.
- Avoiding unnecessary confrontation.
- Recognising good practices where appropriate.
Time Constraints
Workshop operations may be busy, making it difficult to access personnel or records.
The audit plan should therefore:
- Identify key activities in advance.
- Coordinate with workshop management.
- Prioritise higher-risk processes.
- Allow sufficient time for evidence review.
Incomplete Records
Missing records can make compliance difficult to demonstrate.
The auditor should distinguish between:
- Work that was not performed.
- Work that may have been performed but was not properly recorded.
Both situations may represent a quality control concern, depending on the applicable requirement.
Professional Competence of the QA/QC Auditor
Essential Knowledge
A mechanical QA/QC auditor should understand:
- Workshop processes.
- Quality management principles.
- Applicable standards and procedures.
- Audit techniques.
- Inspection requirements.
- Documentation controls.
- Non-conformance management.
Essential Skills
Professional auditors should be able to:
- Plan audits systematically.
- Interpret requirements.
- Ask effective questions.
- Observe processes carefully.
- Collect objective evidence.
- Analyse information.
- Write clear findings.
- Communicate professionally.
- Exercise impartial judgement.
Professional Behaviours
Important professional behaviours include:
- Integrity.
- Objectivity.
- Confidentiality.
- Impartiality.
- Respect.
- Attention to detail.
- Evidence-based decision-making.
A Step-by-Step Process for Conducting a Mechanical Workshop Compliance Audit
Step 1: Define the Audit
Establish:
- Objectives.
- Scope.
- Criteria.
- Locations.
- Activities.
- Responsibilities.
Step 2: Review Available Information
Examine:
- Procedures.
- Previous audit reports.
- Quality records.
- Inspection plans.
- Non-conformance trends.
Step 3: Identify Audit Risks and Priorities
Focus attention on:
- Critical processes.
- High-risk activities.
- Recently changed operations.
- Areas with repeated problems.
Step 4: Prepare the Audit Plan and Checklist
Develop a structured approach covering:
- Audit timing.
- Processes.
- Questions.
- Evidence requirements.
- Personnel.
Step 5: Conduct the Opening Meeting
Explain:
- Audit purpose.
- Scope.
- Methods.
- Expectations.
Step 6: Collect Objective Evidence
Use:
- Observation.
- Interviews.
- Document review.
- Record sampling.
Step 7: Evaluate Compliance
Compare evidence with:
- Procedures.
- Specifications.
- Quality plans.
- Applicable standards.
Step 8: Record Findings
Clearly document:
- Conformities.
- Non-conformities.
- Observations.
- Improvement opportunities.
Step 9: Conduct the Closing Meeting
Communicate:
- Key findings.
- Evidence.
- Required follow-up.
Step 10: Verify Corrective Actions
Confirm that:
- Actions were completed.
- Causes were addressed.
- Improvements are effective.
- Recurrence is reduced.
Key Principles for Effective Audit Execution
A successful compliance audit should always be:
- Planned rather than improvised.
- Based on approved requirements.
- Supported by objective evidence.
- Focused on significant risks.
- Conducted impartially.
- Properly documented.
- Communicated clearly.
- Followed through to corrective action.
Summary
Planning and executing structured compliance audits is an essential competence for QA/QC Mechanical professionals. A mechanical workshop audit provides a systematic method for verifying whether actual operations comply with approved quality standards, procedures, specifications, and project requirements. Effective auditing begins with clear objectives, scope, and criteria, followed by careful preparation and risk-based planning.
During the audit, the QA/QC professional gathers objective evidence through observation, interviews, document review, and record sampling. Findings must be evaluated fairly against defined requirements and reported clearly. Where non-conformities are identified, appropriate corrective actions should be implemented and their effectiveness verified.
When conducted professionally, structured compliance audits do more than identify problems. They strengthen operational controls, improve consistency, support continual improvement, reduce the risk of defects and rework, and provide confidence that mechanical workshop operations are being performed in accordance with approved quality standards.
2.Assess Technical Evidence, Calibration Logs, and Material Testing Certificates During Audits to Confirm They Are Accurate and Complete
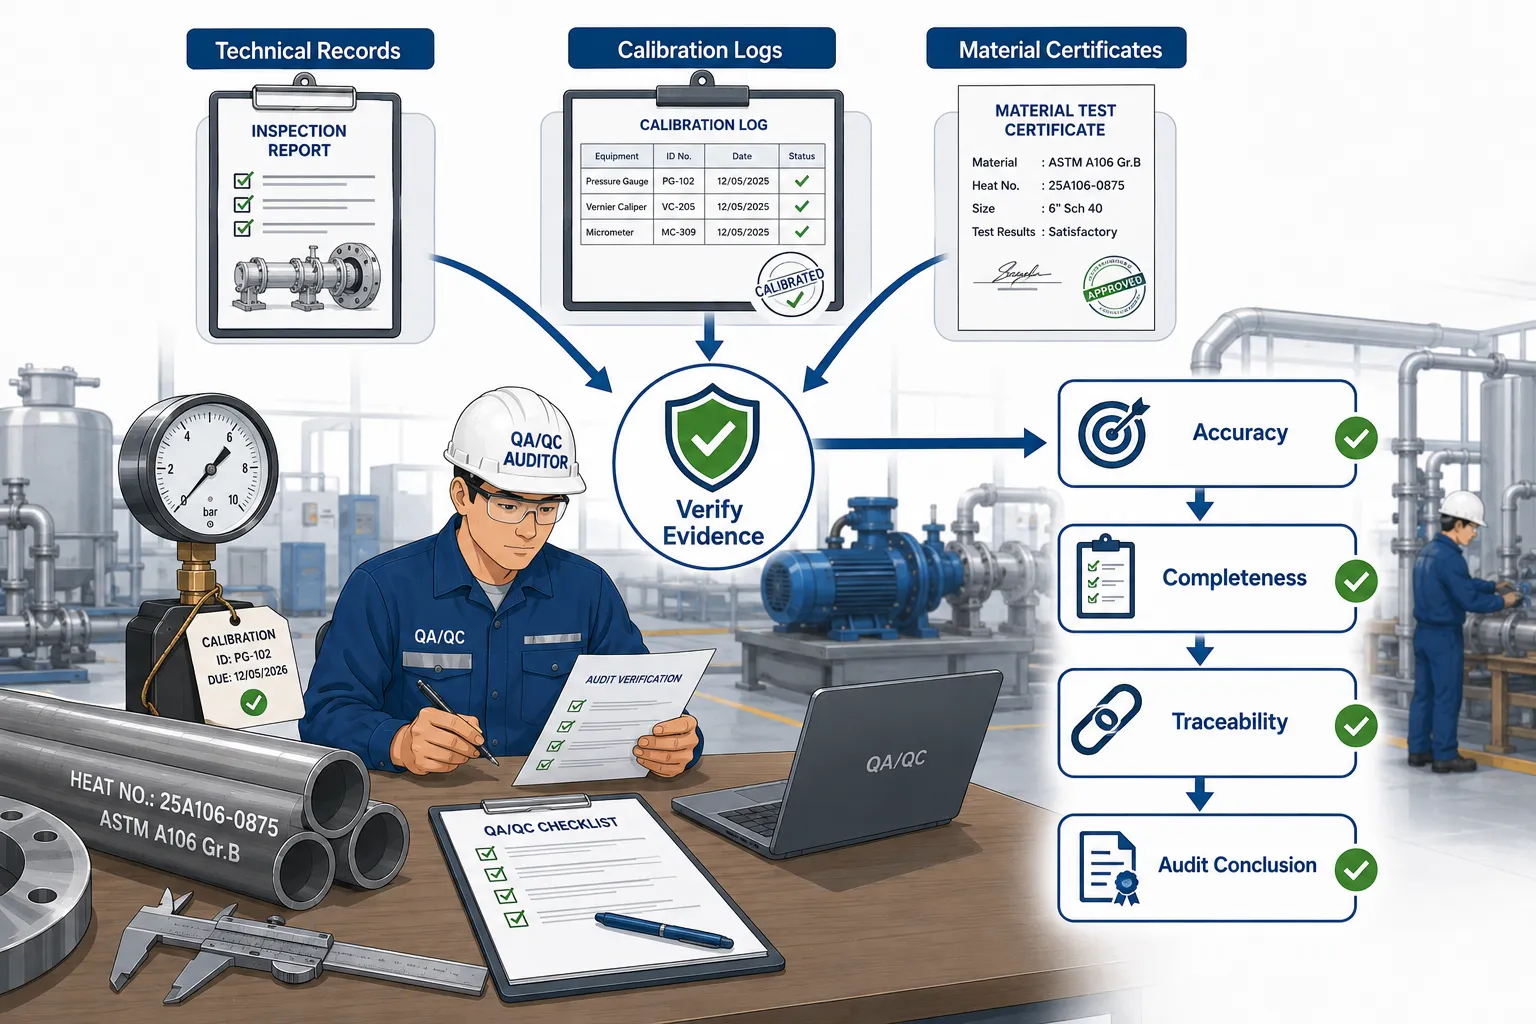
Assessing technical evidence, calibration logs, and material testing certificates is a fundamental activity during QA/QC audits in mechanical engineering environments. Mechanical projects depend heavily on reliable documented evidence to demonstrate that materials, equipment, processes, inspections, and tests meet specified requirements. An auditor must therefore be able to examine technical records systematically and determine whether the information is accurate, complete, traceable, valid, and consistent with approved standards and project requirements.
Technical evidence may include inspection reports, test results, production records, calibration certificates, material certificates, welding records, dimensional reports, and equipment verification documents. These records provide objective evidence that required activities have been performed. However, the existence of a document alone does not prove compliance. The auditor must assess whether the document is relevant, correctly completed, properly authorised, linked to the correct item or activity, and supported by reliable information.
This part of the lesson develops the knowledge and professional skills required to evaluate documentary and technical evidence during mechanical QA/QC audits. It focuses on the systematic assessment of records, calibration information, and material testing certificates to support accurate audit conclusions.
Key Definitions and Concepts
| Term | Definition | QA/QC Audit Application |
|---|---|---|
| Technical Evidence | Verifiable technical information demonstrating that an activity, product, or process meets specified requirements. | Inspection reports, test data, dimensional records, and production documents. |
| Calibration Log | A controlled record showing the calibration or verification status of measuring and test equipment. | Used to confirm whether instruments were suitable and valid for use. |
| Material Testing Certificate | A document containing test results and material properties for a specific material or batch. | Used to verify chemical, mechanical, and other specified material properties. |
| Traceability | The ability to follow the history, application, location, or identity of an item through recorded information. | Linking a component to its material certificate, inspection records, and production history. |
| Accuracy | The degree to which recorded information correctly represents the actual result or condition. | Confirming that inspection and test results are recorded correctly. |
| Completeness | The condition in which all required information, records, signatures, results, and references are present. | Checking that certificates contain all required technical data. |
| Objective Evidence | Information that can be verified and used to support an audit conclusion. | Controlled records, observations, certificates, and test reports. |
| Validity | The condition of being current, applicable, authorised, and acceptable for the intended purpose. | Confirming that a calibration certificate was valid when the instrument was used. |
Understanding the Importance of Technical Evidence in Mechanical Audits
Why Technical Evidence Matters
Mechanical QA/QC decisions must be based on reliable information rather than assumptions. During an audit, technical evidence helps determine whether a workshop, project team, supplier, or production process has complied with approved requirements.
For example, a completed dimensional inspection report may indicate that a component was measured. However, an auditor must also consider whether:
- The correct component was inspected.
- The correct drawing revision was used.
- The measuring instrument was suitable.
- The instrument was within its calibration period.
- The acceptance criteria were correctly applied.
- The results were recorded accurately.
- The inspection was performed by authorised personnel.
Therefore, the audit process involves more than checking whether a document exists. It requires the evaluation of the reliability and relevance of the evidence.
The Relationship Between Evidence and Audit Conclusions
An audit conclusion should be supported by sufficient and appropriate evidence.
Evidence should normally be:
- Relevant to the audit objective.
- Traceable to the applicable activity.
- Accurate and legible.
- Complete according to the requirement.
- Available for verification.
- Linked to approved criteria.
- Collected from reliable sources.
Weak or incomplete evidence can result in incorrect audit conclusions. A professional QA/QC auditor must therefore verify information before determining conformity or non-conformity.
Types of Technical Evidence Reviewed During Mechanical Audits
Inspection and Test Records
Inspection and testing records provide evidence that required verification activities have been performed.
Common examples include:
- Dimensional inspection reports.
- Visual inspection records.
- Pressure test reports.
- Non-destructive testing reports.
- Functional test records.
- Final inspection reports.
- Inspection and Test Plan records.
When reviewing these records, the auditor should check:
- Identification of the inspected item.
- Date of inspection.
- Applicable requirement.
- Acceptance criteria.
- Recorded result.
- Inspector identification.
- Approval or signature where required.
- Supporting evidence.
Production and Manufacturing Records
Production records help demonstrate how an item was manufactured or processed.
Examples may include:
- Job cards.
- Manufacturing travellers.
- Process control records.
- Heat treatment records.
- Welding records.
- Assembly records.
These records can help the auditor establish whether the required sequence of activities was followed.
Material Documentation
Material documentation is particularly important where projects require traceability.
Relevant documents may include:
- Material Test Certificates.
- Material receiving records.
- Supplier documentation.
- Material identification records.
- Traceability registers.
- Material release records.
The auditor should determine whether the documentation relates to the actual material being used.
Assessing the Accuracy of Technical Evidence
Comparing Records with Actual Conditions
One of the strongest methods for assessing accuracy is comparing documents with physical evidence.
For example, an auditor may review a material certificate and then inspect the physical material identification.
The auditor should determine:
- Does the material identification match the certificate?
- Does the batch or heat number correspond?
- Is the material grade consistent?
- Is the quantity reasonable?
- Has traceability been maintained?
This comparison helps identify discrepancies between documentation and actual workshop conditions.
Cross-Checking Multiple Sources
Professional auditors should avoid relying on a single document where additional evidence is available.
A useful approach is to compare:
- Purchase documentation.
- Material certificates.
- Receiving records.
- Material identification.
- Production records.
- Inspection records.
This process is often referred to as evidence triangulation.
Evidence triangulation improves confidence because the auditor compares information from different sources.
Identifying Common Accuracy Issues
Accuracy problems may include:
- Incorrect component numbers.
- Wrong drawing references.
- Transcription errors.
- Incorrect dates.
- Mismatched batch numbers.
- Incorrect units of measurement.
- Unauthorised changes.
- Results recorded against the wrong acceptance criteria.
An auditor should investigate significant inconsistencies rather than assuming that they are simple administrative errors.
Assessing the Completeness of Technical Records
What Does Completeness Mean?
A technically complete record contains the information required to demonstrate that the relevant activity was properly performed.
Completeness does not mean that a document contains unnecessary information. It means that all required fields and supporting evidence are available.
For example, a pressure test record may require:
- Equipment identification.
- Test medium.
- Test pressure.
- Test duration.
- Applicable procedure.
- Acceptance criteria.
- Test date.
- Inspector details.
- Test result.
If critical information is missing, the record may not provide sufficient evidence of compliance.
A Systematic Completeness Check
Auditors should assess documents using a structured approach.
Key checks include:
- Is the document correctly identified?
- Is the applicable revision used?
- Are all mandatory fields completed?
- Are results recorded?
- Are signatures or approvals present where required?
- Are supporting documents attached?
- Is the information legible?
- Is the record traceable to the relevant activity?
Avoiding Assumptions About Missing Information
A common audit mistake is assuming that missing information can be explained without evidence.
For example, an unsigned inspection report should not automatically be considered approved merely because the inspection department normally performs the work.
The auditor should seek objective evidence of the required approval or verification.
Understanding Calibration and Its Role in QA/QC
What Is Calibration?
Calibration is the comparison of a measuring instrument or test device against a recognised reference to determine its measurement performance.
The purpose is to establish confidence that equipment provides results suitable for its intended use.
Examples of equipment requiring control may include:
- Vernier callipers.
- Micrometres.
- Pressure gauges.
- Temperature indicators.
- Torque equipment.
- Load measuring devices.
- Test instruments.
Why Calibration Is Important
Incorrect measurements can lead to incorrect quality decisions.
For example, an incorrectly performing micrometre may cause an inspector to accept a component that is outside the permitted dimensional tolerance.
Effective calibration control supports:
- Reliable measurement.
- Consistent inspection.
- Product conformity.
- Traceable quality decisions.
- Confidence in test results.
Reviewing Calibration Logs During an Audit
Key Information in a Calibration Log
A calibration log or register commonly contains:
- Equipment identification number.
- Instrument description.
- Equipment location.
- Calibration status.
- Calibration date.
- Next due date.
- Certificate reference.
- Calibration provider.
- Equipment condition.
The exact requirements may vary depending on the organisation and applicable standards.
Verifying Instrument Identification
The auditor should confirm that the equipment recorded in the calibration log can be identified in the workplace.
A useful verification process is:
- Select an instrument from the workshop.
- Record its identification number.
- Check the calibration register.
- Review the relevant calibration certificate.
- Confirm the calibration status.
- Verify that the instrument is being used appropriately.
This approach provides stronger evidence than reviewing a register without checking actual equipment.
Checking Calibration Validity
An auditor should determine whether the instrument was valid at the time it was used.
Important questions include:
- Was the instrument calibrated before use?
- Was the calibration still valid on the inspection date?
- Was the calibration interval appropriate?
- Were any limitations identified?
- Was the instrument suitable for the required measurement?
A calibration certificate issued today does not prove that an instrument was valid six months earlier. Auditors must consider the timing of the activity being assessed.
Dealing with Expired or Uncontrolled Equipment
Identifying an Expired Calibration Status
If equipment is used after its approved calibration period, the organisation must assess the possible impact.
The auditor should consider:
- Which inspections used the equipment?
- When was it last known to be acceptable?
- What work was accepted using its results?
- Is re-inspection required?
- Has the equipment been controlled to prevent further use?
Appropriate Immediate Actions
Depending on organisational procedures, actions may include:
- Removing the equipment from service.
- Clearly identifying its status.
- Investigating the impact.
- Reviewing previous measurements.
- Rechecking affected products.
- Recording the issue as a non-conformance where applicable.
The auditor should assess whether the organisation has followed its approved control process.
Understanding Material Testing Certificates
Purpose of Material Testing Certificates
A Material Testing Certificate provides technical information about a material and its test results.
Depending on the material and project requirements, a certificate may include:
- Material grade.
- Specification reference.
- Heat number.
- Batch number.
- Chemical composition.
- Mechanical properties.
- Test results.
- Manufacturer details.
- Certificate identification.
The purpose is to provide evidence that the material has been tested or verified according to applicable requirements.
Material Certificates and Traceability
A certificate is only useful when it can be connected to the material being used.
The auditor should verify:
- Certificate number.
- Material grade.
- Heat or batch number.
- Purchase or receiving reference.
- Physical material identification.
- Production traceability records.
A certificate relating to the wrong batch cannot demonstrate conformity for another batch simply because the material description appears similar.
Reviewing Material Testing Certificates for Accuracy
Checking Material Identification
The first step is confirming that the certificate relates to the correct material.
The auditor should compare:
- Material description.
- Grade.
- Heat number.
- Batch number.
- Product form.
- Size where applicable.
Reviewing Technical Test Results
The certificate should be assessed against applicable requirements.
Depending on the project, the auditor may review:
- Chemical composition.
- Tensile strength.
- Yield strength.
- Elongation.
- Hardness.
- Impact properties.
The auditor must understand that technical results should be compared with the specified acceptance requirements.
A result should not be described as acceptable merely because it appears reasonable. It must be evaluated against the applicable specification.
Checking Units and Measurement Information
Technical errors may occur when units are incorrectly recorded or interpreted.
Examples include:
- Confusing millimetres with inches.
- Using incorrect pressure units.
- Misinterpreting temperature values.
- Recording mechanical properties using inconsistent units.
The auditor should ensure that results are interpreted according to the applicable requirements and documentation.
A Structured Process for Reviewing Material Certificates
Step 1: Identify the Applicable Requirement
Determine:
- Which specification applies?
- What material grade is required?
- Which properties require verification?
- What level of traceability is required?
Step 2: Identify the Physical Material
Confirm:
- Material marking.
- Heat number.
- Batch number.
- Material location.
- Component identification.
Step 3: Review the Certificate
Check:
- Certificate identification.
- Material description.
- Manufacturer details.
- Test results.
- Applicable specification.
- Authorisation where required.
Step 4: Compare Results with Requirements
Verify that:
- Chemical properties meet requirements.
- Mechanical properties meet requirements.
- Required tests are included.
- Results are within applicable limits.
Step 5: Confirm Traceability
Ensure that the material certificate can be linked to:
- The received material.
- The stored material.
- The issued material.
- The manufactured component.
Material Certificate Verification in Practice
Practical Scenario
A QA/QC auditor is reviewing steel material used in the fabrication of a mechanical support structure.
The auditor finds a Material Testing Certificate showing the correct material grade and acceptable mechanical properties. However, the heat number shown on the certificate does not match the heat number recorded on the material identification tag.
The auditor should not immediately conclude that the material is compliant.
Further investigation should include:
- Checking receiving records.
- Reviewing the material traceability register.
- Confirming whether the identification tag was incorrectly recorded.
- Determining whether a material transfer or relabelling process occurred.
- Establishing whether the correct certificate can be identified.
This example demonstrates why technical evidence must be evaluated as a connected system.
Evaluating Consistency Between Different Records
The Importance of Record Consistency
During an audit, documents should tell a consistent technical story.
For example:
- A material certificate identifies a specific heat number.
- The receiving record confirms receipt of that heat number.
- The material register shows its storage location.
- The production record shows its issue to a job.
- The final inspection record identifies the completed component.
This chain creates traceability.
Common Consistency Checks
An auditor may compare:
- Drawing number against inspection record.
- Component number against test report.
- Instrument number against calibration certificate.
- Heat number against material certificate.
- Inspection date against calibration validity.
- Personnel identification against competence records.
Any inconsistency should be investigated according to its significance.
Assessing Electronic Technical Evidence
Digital Records in Modern QA/QC
Many mechanical organisations use electronic systems to manage:
- Calibration records.
- Inspection reports.
- Material certificates.
- Quality records.
- Test results.
Digital records must still be assessed for reliability and control.
Auditors should consider:
- Is the system access controlled?
- Can records be traced?
- Are revisions controlled?
- Is data protected from unauthorised changes?
- Can the source of the information be identified?
- Are electronic approvals controlled where required?
Risks Associated with Electronic Records
Potential issues include:
- Incorrect data entry.
- Unauthorised modification.
- Missing attachments.
- Duplicate records.
- Poor version control.
- Incomplete system backups.
Electronic records should therefore be evaluated with the same professional care as paper documentation.
Using Sampling During an Audit
Why Auditors Use Sampling
In large mechanical workshops, it may not be practical to review every certificate, inspection report, or calibration record.
Auditors therefore use sampling to gather sufficient evidence.
Sampling may consider:
- High-risk processes.
- Critical materials.
- Recent activities.
- Previous problem areas.
- Different work shifts.
- Different product types.
Risk-Based Sampling
Higher-risk activities generally require greater audit attention.
An auditor may increase sampling where:
- Previous non-conformities occurred.
- Processes have changed.
- New personnel are involved.
- Critical customer requirements apply.
- Significant quality failures have occurred.
The sampling method should provide reasonable evidence without creating an impractical audit process.
Identifying Non-Conformities in Technical Documentation
Examples of Documentation Non-Conformities
Common findings may include:
- Missing inspection results.
- Expired calibration status.
- Incorrect material identification.
- Incomplete certificates.
- Unauthorised alterations.
- Missing signatures where required.
- Incorrect acceptance criteria.
- Broken traceability.
Writing an Effective Finding
A strong finding should contain:
- The relevant requirement.
- The objective evidence.
- The identified gap.
For example:
“Three sampled dimensional inspection records did not identify the measuring instrument used, although the approved inspection procedure requires measurement equipment identification to support traceability of inspection results.”
This statement clearly explains the issue without unnecessary opinion.
Distinguishing Administrative Errors from Technical Risks
Why the Difference Matters
Not all record errors have the same impact.
A minor formatting error may have little technical significance, while an incorrect heat number could affect material traceability and product acceptance.
The auditor should consider:
- The importance of the requirement.
- The potential effect on quality.
- Whether product conformity can still be demonstrated.
- Whether the error is isolated or repeated.
Professional Judgement
QA/QC professionals must avoid two extremes:
- Treating every minor error as a major technical failure.
- Ignoring significant documentation weaknesses because the physical product appears acceptable.
Professional judgement should be based on evidence, requirements, and potential impact.
Managing Audit Evidence and Maintaining Traceability
Recording Evidence Properly
Auditors should maintain accurate audit notes.
Notes may include:
- Record references.
- Equipment identification numbers.
- Certificate numbers.
- Dates.
- Locations.
- Personnel roles.
- Relevant observations.
Clear notes support the accuracy of the final audit report.
Maintaining Confidentiality
Technical documents may contain commercially sensitive information.
Auditors should:
- Access information only for legitimate audit purposes.
- Protect confidential documents.
- Avoid unnecessary disclosure.
- Follow organisational data control requirements.
Practical Example: Calibration Log Audit
Scenario
During an audit of a mechanical inspection department, an auditor selects a digital pressure gauge used for pressure testing.
The auditor checks:
- Equipment identification number.
- Calibration register.
- Calibration certificate.
- Date of the pressure test.
- Approved pressure test procedure.
The calibration certificate indicates that the gauge was valid until 15 March. The pressure test was performed on 10 March.
The instrument was therefore within its recorded calibration period at the time of testing.
The auditor should then consider whether:
- The measurement range was suitable.
- The gauge was correctly identified in the test record.
- The pressure test result met acceptance requirements.
This demonstrates that calibration validity is only one part of evaluating technical evidence.
Practical Example: Incomplete Material Certificate
Scenario
A workshop receives mechanical material with a certificate showing:
- Material grade.
- Heat number.
- Chemical composition.
However, the project specification also requires mechanical property results, and these are not included in the supplied documentation.
The QA/QC auditor should:
- Review the applicable project requirement.
- Confirm which information is mandatory.
- Determine whether additional documentation is available.
- Verify whether the material was accepted correctly.
- Assess whether the missing information affects conformity.
The auditor should not assume that the certificate is complete merely because it contains some technical data.
Benefits of Effective Evidence Assessment During Audits
Improved Quality Assurance
Accurate assessment of evidence helps ensure that quality decisions are reliable.
Benefits include:
- Stronger confidence in inspection results.
- Improved traceability.
- Better detection of documentation gaps.
- Reduced risk of accepting non-conforming work.
Improved Measurement Reliability
Reviewing calibration controls supports:
- Confidence in measurements.
- Reliable inspection decisions.
- Better control of measuring equipment.
- Early identification of equipment problems.
Improved Material Control
Material certificate assessment supports:
- Verification of material conformity.
- Stronger traceability.
- Reduced risk of material substitution.
- Improved control of critical materials.
Key Skills Required by the QA/QC Auditor
A professional conducting evidence-based audits should be able to:
- Interpret technical documentation.
- Compare records with physical evidence.
- Verify calibration status.
- Review material certificates.
- Check traceability.
- Apply sampling techniques.
- Identify inconsistencies.
- Evaluate evidence objectively.
- Write clear audit findings.
- Exercise professional judgement.
Common Mistakes to Avoid
Accepting Documents Without Verification
The presence of a certificate or report does not automatically prove compliance.
Always verify:
- Relevance.
- Accuracy.
- Completeness.
- Traceability.
- Validity.
Checking Only Dates
Dates are important, but technical evidence requires wider evaluation.
For example, a current calibration certificate does not guarantee that:
- The instrument is suitable for the measurement.
- The correct instrument was used.
- The inspection result was correctly recorded.
Ignoring Links Between Documents
Technical records should be assessed as connected evidence.
Auditors should examine the relationship between:
- Materials.
- Certificates.
- Equipment.
- Inspection records.
- Production activities.
Step-by-Step Procedure for Assessing Technical Evidence During an Audit
Step 1: Identify the Audit Requirement
Determine the applicable:
- Standard.
- Specification.
- Procedure.
- Quality plan.
- Acceptance criteria.
Step 2: Select Relevant Evidence
Identify:
- Technical records.
- Calibration logs.
- Certificates.
- Inspection reports.
- Material documentation.
Step 3: Check Document Control
Verify:
- Correct identification.
- Approved status.
- Relevant revision.
- Legibility.
- Required authorisation.
Step 4: Assess Completeness
Confirm that all required:
- Fields.
- Results.
- References.
- Attachments.
- Approvals
are available.
Step 5: Assess Accuracy
Compare information with:
- Physical items.
- Other records.
- Approved requirements.
- Actual operations.
Step 6: Verify Traceability
Confirm the connection between:
- Material.
- Certificate.
- Process.
- Inspection.
- Final product.
Step 7: Review Calibration Status
Verify:
- Equipment identity.
- Calibration history.
- Validity at the time of use.
- Suitability for measurement.
Step 8: Evaluate Material Test Results
Compare:
- Material identification.
- Required properties.
- Test results.
- Specification limits.
Step 9: Record Findings
Document:
- Evidence reviewed.
- Conformities.
- Non-conformities.
- Observations.
Step 10: Reach an Evidence-Based Conclusion
The conclusion should reflect the actual evidence available rather than assumptions or expectations.
Summary
Assessing technical evidence, calibration logs, and material testing certificates is a critical competence in mechanical QA/QC auditing. Reliable audit conclusions depend on accurate, complete, traceable, and valid evidence. A professional auditor must therefore go beyond checking whether documents are present and carefully evaluate the information they contain.
Technical records should be compared with applicable requirements, physical conditions, and related documentation. Calibration logs must demonstrate that measuring and testing equipment was appropriately controlled and valid at the relevant time. Material Testing Certificates must be assessed for correct identification, technical content, applicable test results, and traceability to the actual material being used.
Through systematic document review, evidence triangulation, risk-based sampling, and professional judgement, QA/QC auditors can identify gaps that may affect product conformity and project quality. Effective evidence assessment strengthens confidence in inspection and testing results, supports material traceability, improves measurement reliability, and provides a strong foundation for accurate audit conclusions and continual quality improvement.
3.Produce Professional Audit Summary Reports That Highlight Compliance Gaps and Outline Mandatory Corrective Actions for Factory Managers
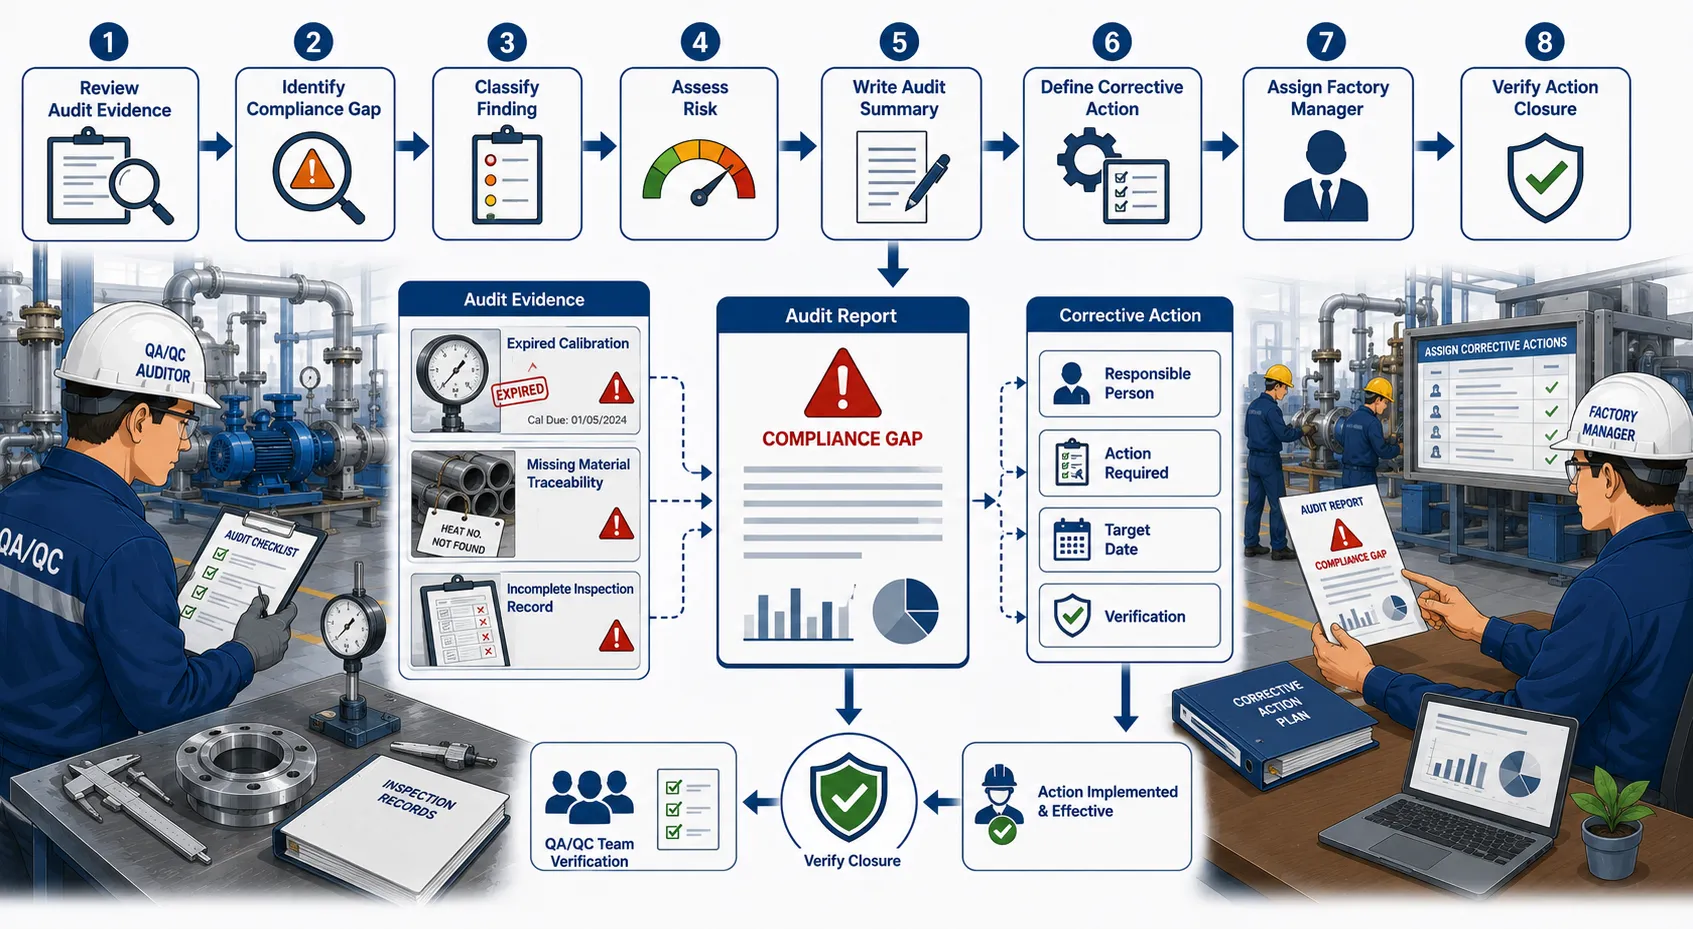
Producing a professional audit summary report is a critical responsibility within mechanical QA/QC systems. An audit is not complete when the auditor finishes observations, interviews, inspections, and document reviews. The information collected during the audit must be analysed, organised, and communicated clearly so that factory managers can understand the current level of compliance, identify significant weaknesses, and take appropriate corrective action.
In a mechanical workshop or manufacturing environment, audit findings may relate to equipment calibration, material traceability, welding controls, heat treatment, inspection activities, personnel competence, safety controls, document management, testing procedures, or compliance with approved quality requirements. A professional audit summary report transforms these individual findings into a structured management document that supports informed decision-making and continual improvement.
The report must be objective, evidence-based, clear, and action-oriented. It should distinguish between conforming practices, observations, opportunities for improvement, and non-compliance issues. Most importantly, it should explain what requirement has not been met, what evidence supports the finding, what potential impact may result, and what corrective action is required.
Key Definitions and Concepts
| Term | Definition | Application in an Audit Summary Report |
|---|---|---|
| Audit Summary Report | A formal document presenting the overall results, findings, conclusions, and required actions from an audit. | Communicates compliance status to factory management. |
| Compliance Gap | A difference between an actual practice and an applicable requirement. | Identifies where factory operations fail to meet required standards or procedures. |
| Non-Conformity | Failure to fulfil a specified requirement. | Requires formal investigation and appropriate corrective action. |
| Corrective Action | Action taken to eliminate the cause of an identified non-conformity. | Prevents the same problem from recurring. |
| Root Cause | The underlying reason why a problem or non-conformity occurred. | Must be addressed for corrective action to be effective. |
| Objective Evidence | Verifiable information supporting an audit finding or conclusion. | Includes records, observations, certificates, and documented results. |
| Audit Conclusion | The overall judgement reached after evaluating collected audit evidence. | Provides management with a clear understanding of compliance performance. |
| Action Plan | A structured record showing required actions, responsibilities, deadlines, and verification arrangements. | Helps managers control and monitor corrective actions. |
Understanding the Purpose of an Audit Summary Report
Why the Audit Report Is Important
The audit summary report is the primary communication tool between the audit process and management action. Factory managers may not participate in every audit activity. They depend on the report to understand important findings and determine what resources, controls, or decisions are required.
A well-written report should provide a balanced and accurate picture of the factory’s compliance performance. It should not simply list problems. It should explain the significance of the findings and support a structured response.
An effective report helps management answer important questions, including:
- What was audited?
- Which requirements were assessed?
- What evidence was reviewed?
- Which areas were found to be compliant?
- Where are the significant compliance gaps?
- What risks may result from the gaps?
- What actions are mandatory?
- Who is responsible for taking action?
- When should the actions be completed?
- How will closure be verified?
Supporting Management Decision-Making
Factory managers often need concise information while also requiring sufficient technical detail to make reliable decisions. Therefore, the report should balance summary-level communication with evidence-based findings.
The report should enable managers to:
- Prioritise significant compliance issues.
- Allocate resources effectively.
- Assign responsibilities.
- Monitor corrective action progress.
- Reduce quality and safety risks.
- Improve operational controls.
- Demonstrate accountability.
Key Principles of Professional Audit Reporting
Objectivity
Audit reports must be based on evidence rather than personal opinions.
For example, an auditor should avoid writing:
“The inspection department is poorly managed.”
A more objective statement would be:
“Three of five sampled inspection records did not identify the measuring equipment used, although the approved inspection procedure requires equipment identification to support measurement traceability.”
The second statement identifies:
- The evidence reviewed.
- The extent of the sample.
- The actual gap.
- The relevant requirement.
Clarity
Factory managers should be able to understand the meaning of each finding without unnecessary interpretation.
Reports should:
- Use clear professional language.
- Explain technical terms where necessary.
- Avoid vague statements.
- Identify the affected process.
- State the applicable requirement.
- Describe the evidence accurately.
Accuracy
Incorrect information can result in inappropriate management decisions.
Before issuing a report, the auditor should verify:
- Record references.
- Equipment identification.
- Dates.
- Standard references.
- Drawing or procedure revisions.
- Material details.
- Names and job roles where relevant.
Fairness
An audit report should provide a balanced representation of the audit results.
It should recognise:
- Effective controls.
- Areas of conformity.
- Opportunities for improvement.
- Non-conformities requiring action.
The purpose of an audit is to assess compliance and improve systems, rather than unfairly criticise individuals.
The Main Structure of a Professional Audit Summary Report
Audit Identification Information
The report should begin with basic information that identifies the audit.
Typical information includes:
- Audit title.
- Factory or workshop location.
- Audit date.
- Audit reference number.
- Lead auditor.
- Audit team members.
- Audited department.
- Audit scope.
- Applicable requirements.
This information ensures that the report can be properly identified and retrieved.
Executive Summary
The executive summary provides a high-level overview for senior managers.
It should briefly explain:
- The purpose of the audit.
- The main areas reviewed.
- The overall compliance position.
- The number and significance of major findings.
- Key risks.
- Priority corrective actions.
The executive summary should be concise but meaningful.
Audit Scope
The scope explains the boundaries of the audit.
For example, a mechanical workshop audit may cover:
- Material receiving and storage.
- Welding activities.
- Heat treatment.
- Measuring equipment control.
- Mechanical inspection.
- Testing activities.
- Quality documentation.
The scope should clearly state what was included.
Audit Criteria
Audit criteria are the requirements against which evidence is evaluated.
These may include:
- Company QA/QC procedures.
- Approved project quality plans.
- Client specifications.
- Applicable engineering standards.
- Legal requirements.
- Safety regulations.
- Approved work instructions.
The criteria should be identified clearly because audit findings must be linked to relevant requirements.
Identifying and Describing Compliance Gaps
What Is a Compliance Gap?
A compliance gap exists when actual practice does not meet an applicable requirement.
The gap may involve:
- Missing documentation.
- Incorrect procedures.
- Expired calibration.
- Unqualified personnel.
- Incomplete inspections.
- Broken material traceability.
- Unauthorised process changes.
- Failure to follow approved requirements.
The auditor must clearly identify the difference between what is required and what was found.
The Requirement–Evidence–Gap Method
A reliable method for writing findings is to use three elements.
The Requirement
Identify what should have happened.
Examples include:
- An approved procedure.
- A project specification.
- A regulatory requirement.
- A quality management requirement.
The Evidence
Identify what the auditor actually observed or reviewed.
Evidence may include:
- Documents.
- Records.
- Physical observations.
- Interviews supported by records.
- Calibration certificates.
- Test reports.
The Gap
Clearly explain how the evidence does not meet the requirement.
This approach creates a logical and defensible finding.
Example of a Compliance Gap
Requirement:
The approved calibration procedure requires all pressure gauges used for acceptance testing to have a valid calibration status.
Evidence:
Two pressure gauges selected during the audit showed calibration due dates that had passed before the recorded pressure tests.
Gap:
The factory could not demonstrate that all measuring equipment used for acceptance testing was controlled according to the approved calibration procedure.
This finding clearly connects the requirement and evidence.
Classifying Audit Findings
Conformity
A conformity demonstrates that the requirement has been effectively met.
Examples may include:
- Calibration records are current and traceable.
- Material certificates match physical identification.
- Inspection records are complete.
Recording conformity can help identify good practices that should be maintained.
Observation
An observation identifies a condition that may require attention but does not necessarily represent a confirmed failure to meet a requirement.
Examples may include:
- A process that currently meets requirements but could become vulnerable.
- Inconsistent documentation practices that have not yet created a confirmed non-conformity.
Observations should be clearly distinguished from mandatory findings.
Opportunity for Improvement
An opportunity for improvement identifies a possible enhancement to an existing process.
Examples include:
- Improving the layout of a calibration register.
- Introducing clearer visual identification for inspected materials.
- Improving the speed of document retrieval.
An opportunity for improvement should not be incorrectly presented as a mandatory non-conformity unless an actual requirement has not been met.
Non-Conformity
A non-conformity exists when objective evidence demonstrates failure to meet a specified requirement.
Examples include:
- Expired measuring equipment used for final acceptance.
- Missing mandatory material test records.
- Unauthorised personnel performing controlled inspection activities.
- Failure to follow an approved welding procedure.
Prioritising Compliance Gaps
Why Prioritisation Is Necessary
Not every finding presents the same level of risk. Factory managers must understand which issues require immediate attention.
Prioritisation may consider:
- Safety impact.
- Product quality impact.
- Regulatory significance.
- Customer impact.
- Likelihood of recurrence.
- Scope of affected work.
- Ability to detect the problem.
- Potential financial consequences.
High-Priority Findings
High-priority issues may include:
- Serious safety risks.
- Failure to meet legal requirements.
- Loss of critical material traceability.
- Uncontrolled special processes.
- Use of unsuitable measuring equipment for product acceptance.
Such findings may require immediate containment or management intervention.
Moderate-Priority Findings
Moderate findings may involve:
- Repeated documentation errors.
- Incomplete evidence of inspection.
- Weak control of internal records.
- Inconsistent application of procedures.
These issues still require corrective action but may not require emergency intervention.
Lower-Priority Issues
Lower-priority issues may include:
- Minor record inconsistencies.
- Isolated administrative weaknesses.
- Improvement opportunities.
However, repeated minor issues should not be ignored because they may indicate a wider system problem.
Writing Effective Audit Findings
Characteristics of a Strong Finding
A professional finding should be:
- Specific.
- Objective.
- Evidence-based.
- Linked to a requirement.
- Clear to the responsible manager.
- Focused on the process rather than personal criticism.
Recommended Finding Structure
A finding can contain:
- Finding title.
- Applicable requirement.
- Objective evidence.
- Compliance gap.
- Potential impact.
- Required corrective action.
Example Finding
Finding: Incomplete Material Traceability
Applicable Requirement:
The project quality plan requires material identification to remain traceable from receiving through fabrication.
Objective Evidence:
Four material pieces sampled in the fabrication area did not display heat or batch identification, and the workshop could not provide records linking the materials to their corresponding certificates.
Compliance Gap:
The organisation could not demonstrate complete material traceability for the sampled materials.
Potential Impact:
Material conformity cannot be reliably verified for affected components.
Required Action:
The factory manager must ensure immediate identification and segregation of affected materials, investigate the extent of the traceability failure, restore traceability where objectively possible, and implement corrective controls to prevent recurrence.
Understanding Mandatory Corrective Actions
What Makes an Action Mandatory?
A corrective action becomes necessary when a confirmed non-conformity must be addressed to restore compliance and prevent recurrence.
Mandatory actions should not be vague.
For example, avoid:
“Improve calibration control.”
A stronger action is:
“The Quality Manager must review all measuring equipment used during the affected period, identify instruments with expired calibration status, assess the validity of affected inspection results, and implement controls preventing overdue equipment from being issued for use.”
The second action explains what must happen.
Immediate Correction and Corrective Action
These two concepts should be distinguished.
Correction
Correction addresses the immediate problem.
Examples include:
- Removing expired equipment from service.
- Completing a missing record.
- Segregating unidentified material.
Corrective Action
Corrective action addresses the cause of the problem to prevent recurrence.
Examples include:
- Revising the calibration reminder system.
- Improving staff training.
- Introducing electronic status alerts.
- Changing material traceability controls.
Both may be required.
Developing Corrective Action Requirements
Step 1: Define the Non-Conformity
The organisation must first understand exactly what failed.
Questions include:
- What requirement was not met?
- Where did the problem occur?
- Which activities were affected?
- How long may the problem have existed?
Step 2: Apply Immediate Containment
Containment prevents further impact while the investigation continues.
Possible actions include:
- Stopping affected work.
- Segregating materials.
- Suspending equipment.
- Holding products for review.
Step 3: Determine the Root Cause
The organisation should investigate why the problem occurred.
Potential causes may include:
- Inadequate procedures.
- Poor training.
- Insufficient supervision.
- Weak planning.
- Lack of resources.
- Ineffective communication.
- Inadequate monitoring.
The root cause should be supported by evidence rather than assumptions.
Step 4: Develop the Action Plan
The plan should identify:
- Required action.
- Responsible person.
- Target completion date.
- Necessary resources.
- Verification method.
Step 5: Verify Effectiveness
Corrective action is not complete merely because an action has been implemented.
The organisation must determine whether the action has actually prevented recurrence.
Corrective Action Matrix for Factory Managers
A professional audit summary report may include an action matrix.
The matrix should help management monitor progress.
Typical columns include:
- Finding reference.
- Compliance gap.
- Required correction.
- Root cause requirement.
- Corrective action.
- Responsible manager.
- Target date.
- Status.
- Verification method.
This provides a clear link between the audit finding and management action.
Reporting Compliance Gaps to Factory Managers
Use Management-Focused Language
Factory managers require information that supports action.
The report should explain:
- What happened.
- Why it matters.
- What is required.
- Who must respond.
- How progress will be verified.
Avoid Unnecessary Technical Complexity
Technical accuracy is essential, but reports should remain understandable.
Where specialist terminology is required:
- Use precise definitions.
- Explain significant technical consequences.
- Avoid unnecessary jargon.
Present Risks Clearly
Managers should understand the potential consequences of unresolved gaps.
Possible impacts include:
- Product rejection.
- Production delays.
- Safety incidents.
- Regulatory action.
- Customer complaints.
- Rework.
- Loss of traceability.
Risk information should be realistic and evidence-based.
Using Evidence to Support Audit Conclusions
Objective Evidence Is Essential
Audit conclusions should not be based solely on statements from personnel.
Auditors should seek evidence such as:
- Controlled documents.
- Completed inspection records.
- Calibration certificates.
- Material certificates.
- Physical identification.
- Test reports.
- System records.
Evidence Triangulation
Evidence becomes stronger when information from different sources is compared.
For example, an auditor may review:
- A calibration register.
- A calibration certificate.
- The physical instrument.
- The inspection record.
If all sources are consistent, confidence in the conclusion increases.
Writing the Executive Summary
Purpose of the Executive Summary
The executive summary should provide senior management with the most important audit information without requiring them to read every detailed finding first.
It may include:
- Overall compliance status.
- Number of significant findings.
- Major risk areas.
- Positive practices.
- Required management attention.
Example Executive Summary Structure
The audit reviewed mechanical workshop operations, focusing on material traceability, calibration control, inspection records, and testing activities. Overall, the workshop demonstrated several effective quality controls; however, significant compliance gaps were identified in the control of measuring equipment and the completeness of material traceability records.
Management attention is required to ensure that affected measuring equipment is reviewed, impacted inspection results are assessed, and material identification controls are strengthened. Corrective actions should be assigned to responsible managers and verified for effectiveness.
Reviewing the Audit Report Before Issue
Technical Review
Before issuing the report, the auditor should verify:
- Facts.
- Dates.
- References.
- Evidence.
- Requirement citations.
- Finding classifications.
Quality Review
The auditor should also check whether:
- Findings are understandable.
- Language is professional.
- Actions are clear.
- No unnecessary personal information is included.
- Conclusions match the evidence.
Internal Consistency
The report should remain consistent throughout.
For example:
- A major finding in the detailed section should not be described as a minor observation in the summary.
- The number of findings should match the action plan.
- Required actions should relate directly to the findings.
Practical Example: Mechanical Factory Audit Report
Audit Situation
A QA/QC audit is conducted in a mechanical fabrication factory.
The audit covers:
- Material receiving.
- Material traceability.
- Welding controls.
- Calibration.
- Dimensional inspection.
Evidence Collected
The auditor identifies that:
- Most inspection records are complete.
- Several measuring instruments have valid calibration.
- Two pressure gauges used during previous testing were overdue for calibration.
- Three material items have incomplete traceability records.
- Welding records are properly maintained.
Report Summary
The audit summary should recognise effective welding controls and inspection documentation while clearly identifying the significant gaps.
The report may state that management must:
- Review all products tested using the overdue gauges.
- Assess the reliability of affected results.
- Remove uncontrolled equipment from service.
- Investigate the calibration control failure.
- Restore material traceability where possible.
- Prevent unidentified materials from entering fabrication.
This approach provides a balanced and practical management response.
Common Mistakes When Producing Audit Summary Reports
Writing Vague Findings
Avoid statements such as:
- “Quality control needs improvement.”
- “Documentation is not good.”
- “Calibration should be better.”
These statements do not explain the actual problem.
Failing to Reference Requirements
A finding without a requirement may be difficult to justify.
The report should identify the relevant:
- Procedure.
- Specification.
- Standard.
- Regulation.
- Quality plan.
Mixing Evidence and Opinion
Auditors should distinguish between:
- What was observed.
- What the requirement states.
- The conclusion based on evidence.
Recommending Actions Without Addressing Causes
Simply correcting a visible problem may not prevent recurrence.
The report should require appropriate investigation where the issue is significant or repeated.
Assigning Blame
Audit reports should focus on systems and processes.
Instead of identifying individuals as the problem, the report should consider:
- Process weaknesses.
- Control failures.
- Competence needs.
- Resource gaps.
Benefits of High-Quality Audit Summary Reports
Improved Management Control
Clear reports allow managers to:
- Understand compliance performance.
- Make timely decisions.
- Allocate resources.
- Monitor improvement activities.
Stronger Accountability
When responsibilities and deadlines are identified:
- Actions are easier to track.
- Delays become visible.
- Managers understand ownership.
Reduced Quality Risks
Early identification of compliance gaps can reduce:
- Rework.
- Product rejection.
- Customer complaints.
- Production failures.
Improved Continual Improvement
Audit reports can identify recurring patterns.
Management can use this information to:
- Improve procedures.
- Strengthen training.
- Update controls.
- Improve risk management.
Professional Process for Producing an Audit Summary Report
Step 1: Organise Audit Evidence
Collect and classify:
- Audit notes.
- Documents reviewed.
- Records sampled.
- Observations.
- Interview evidence.
Step 2: Compare Evidence Against Requirements
Determine whether each sampled activity:
- Meets requirements.
- Partially meets requirements.
- Does not meet requirements.
Step 3: Identify Compliance Gaps
Clearly define:
- The requirement.
- The actual condition.
- The difference between them.
Step 4: Classify Findings
Determine whether the issue is:
- A conformity.
- An observation.
- An opportunity for improvement.
- A non-conformity.
Step 5: Assess Significance
Consider:
- Safety.
- Quality.
- Regulatory impact.
- Customer impact.
- Scope of the issue.
Step 6: Define Mandatory Actions
Where non-conformities are confirmed, specify:
- Immediate correction.
- Required investigation.
- Corrective action.
- Responsible person.
- Completion date.
Step 7: Prepare the Executive Summary
Provide management with:
- Overall conclusions.
- Major gaps.
- Priority actions.
- Key positive practices.
Step 8: Review and Issue the Report
Verify:
- Accuracy.
- Completeness.
- Objectivity.
- Professional presentation.
Step 9: Monitor Corrective Actions
The audit process should continue until required actions are:
- Implemented.
- Reviewed.
- Verified for effectiveness.
- Formally closed where appropriate.
Key Information That Factory Managers Need From the Report
A professional report should enable managers to quickly identify the following:
- Overall compliance status.
- Significant compliance gaps.
- Applicable requirements.
- Objective evidence.
- Potential risks.
- Mandatory actions.
- Responsible departments.
- Target completion dates.
- Verification requirements.
Final Professional Guidance for QA/QC Auditors
Producing an audit summary report requires technical knowledge, communication skills, professional judgement, and a strong understanding of QA/QC principles. The report must accurately translate audit evidence into practical information that factory managers can use.
Effective audit reporting should always follow several essential principles:
- Base conclusions on objective evidence.
- Link findings to applicable requirements.
- Clearly explain each compliance gap.
- Prioritise findings according to risk and significance.
- Distinguish correction from corrective action.
- Require investigation of significant or recurring problems.
- Assign clear responsibility for action.
- Include realistic completion requirements.
- Verify the effectiveness of corrective actions.
- Maintain professional, objective, and respectful language.
Summary
Professional audit summary reports are essential tools for communicating QA/QC compliance performance within mechanical factories. A high-quality report should clearly present the audit scope, criteria, evidence, findings, compliance gaps, risks, and required corrective actions.
The most effective reports do not simply state that problems exist. They clearly explain what requirement applies, what evidence was found, why a gap exists, what impact may result, and what action management must take. By using structured findings, risk-based prioritisation, objective evidence, and clearly defined corrective action requirements, QA/QC professionals can help factory managers respond effectively to weaknesses and strengthen overall mechanical quality performance.
Ultimately, a professional audit summary report supports accountability, regulatory and quality compliance, risk reduction, and continual improvement. It converts audit evidence into meaningful management action and ensures that identified compliance gaps are not merely recorded but systematically corrected and prevented from recurring.